
BEDS5
BATHS3 full 1 partial
SQUARE FEET2,460
MLS#3655599
STATUSActive
PROPERTY TYPEResidential - Single Family
SUBDIVISIONHighlands Ranch
SCHOOLDouglas RE-1
Listing Courtesy of:
West and Main Homes Inc
Agency Contact: team@theknollteam.com,720-935-0895

Property Description
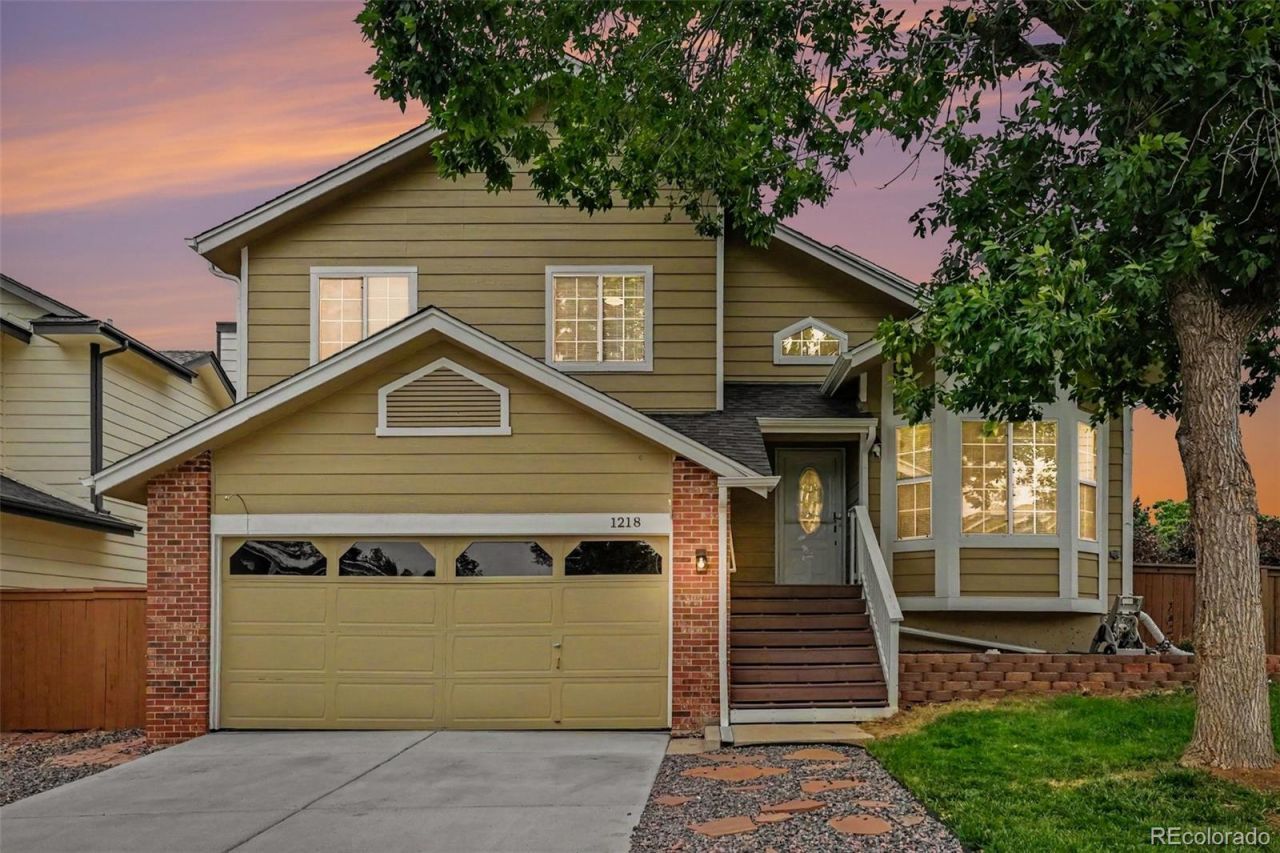
Welcome to 1218 Ascot Avenue, an updated home offering style, space, and flexibility. Filled with natural light, this inviting residence features 4 bedrooms, 4 bathrooms, multiple living areas, and a versatile walk-out lower level.Soaring ceilings, hardwood flooring, and fresh finishes create a welcoming atmosphere. The remodeled kitchen is the heart of the home with soft-close cabinetry, quartz countertops, stainless steel appliances, generous workspace, and a sunny eat-in area perfect for casual meals and gathering.The spacious primary suite offers a peaceful retreat with a renovated private bathroom featuring oversized tile, a European-style glass shower, and modern finishes. Additional bedrooms feature newer carpet, while the updated full bathroom provides comfort and style for family or guests. The expansive walk-out lower level offers exceptional flexibility with a private bathroom and room for a guest suite, home office, fitness area, game room, media space, playroom, or multi-generational living. Direct backyard access makes this level functional for guests and entertaining.Outside, enjoy a large lot with mature trees, including two apple trees, refreshed landscaping, and plenty of room to relax or play. The elevated deck overlooks the backyard and captures morning sunlight, while a six-foot privacy fence adds privacy. A coated garage floor and updated concrete driveway further enhance the property.Major improvements completed approximately 18 months ago include the furnace, central air conditioning, concrete driveway, flooring, kitchen and bathroom renovations, popcorn-ceiling removal, and other thoughtful updates throughout. The sewer line was also recently repaired. Conveniently located near parks, schools, shopping, dining, and commuter routes, 1218 Ascot Avenue combines move-in-ready finishes, flexible living spaces, and comfortable Colorado living.
Property Features
Property Type: Residential - Single Family
Basement: Finished, Full, Walk-Out Access
Cooling: Central Air
Garage: 2 car attached
Heating: Forced Air, Natural Gas
Home Style: Traditional
Lot Size: 0.19 Acres
Roof Type: Composition
Taxes: $4,689
Year Built: 1989
Amenities
Breakfast Bar
Ceiling Fan(s)
High Ceilings
Open Floorplan
Primary Suite
Quartz Counters
Radon Mitigation System
Vaulted Ceiling(s)
Walk-In Closet(s)
Private Yard
Feature Descriptions
Appliances: Dishwasher, Disposal, Microwave, Range, Refrigerator
Baths 3/4: 0
Baths Full: 3
Baths Half: 1
Baths Total: 4
Exclusions: Washer and dryer, sellers personal property
Exterior: Frame
Fencing: Full
Flooring: Carpet, Tile, Wood
HOA Fee: 171/ Quarterly
Laundry: In Unit
Lot: Sprinklers In Front, Sprinklers In Rear
Parcel#: R0342184
Parking: Dry Walled
Parking Notes: Dry Walled
Patio/Porch: Deck
Security: Carbon Monoxide Detector(s)
Sewer: Public Sewer
Utilities: Electricity Available, Electricity Connected, Natural Gas Available, Natural Gas Connected
Water: Public
Local Schools
High School: Mountain Vista
Middle School: Mountain Ridge
Elementary School: Bear Canyon
School District: Douglas RE-1
Listed By / Shown By
Listed By
Agency Name: West and Main Homes Inc
Agency Contact: team@theknollteam.com,720-935-0895
Shown By
Agent Name: Sarah Barber
Agent Phone: (434) 851-2726
Agency Title: The Cutting Edge, Realtors
Estimate Your Payment
Estimated Payment
$ 4,198.93 per month $3,595.30 Principal & Interest $390.75 Property Tax $212.89 Homeowner's Insurance
1218 Ascot Avenue | MLS# 3655599
This single family home located at 1218 Ascot Avenue , Littleton, CO 80126 is currently listed for sale with an asking price of $729,900. This property was built in 1989 and has 5 bedrooms and 3 full and 1 partial baths with 2460 sq. ft. Ascot Avenue is located in the Highlands Ranch subdivision within the Douglas RE-1 school district. Search Highlands Ranch real estate on sarah.thecuttingedgerealtors.com today.