
BEDS5
BATHS4 full
SQUARE FEET4,015
MLS#8523991
STATUSActive
PROPERTY TYPEResidential - Single Family
SUBDIVISIONIndigo Hills
SCHOOLDouglas RE-1
Listing Courtesy of:
Guide Real Estate
Agency Contact: kyle@guidere.com,828-712-0843

Property Description
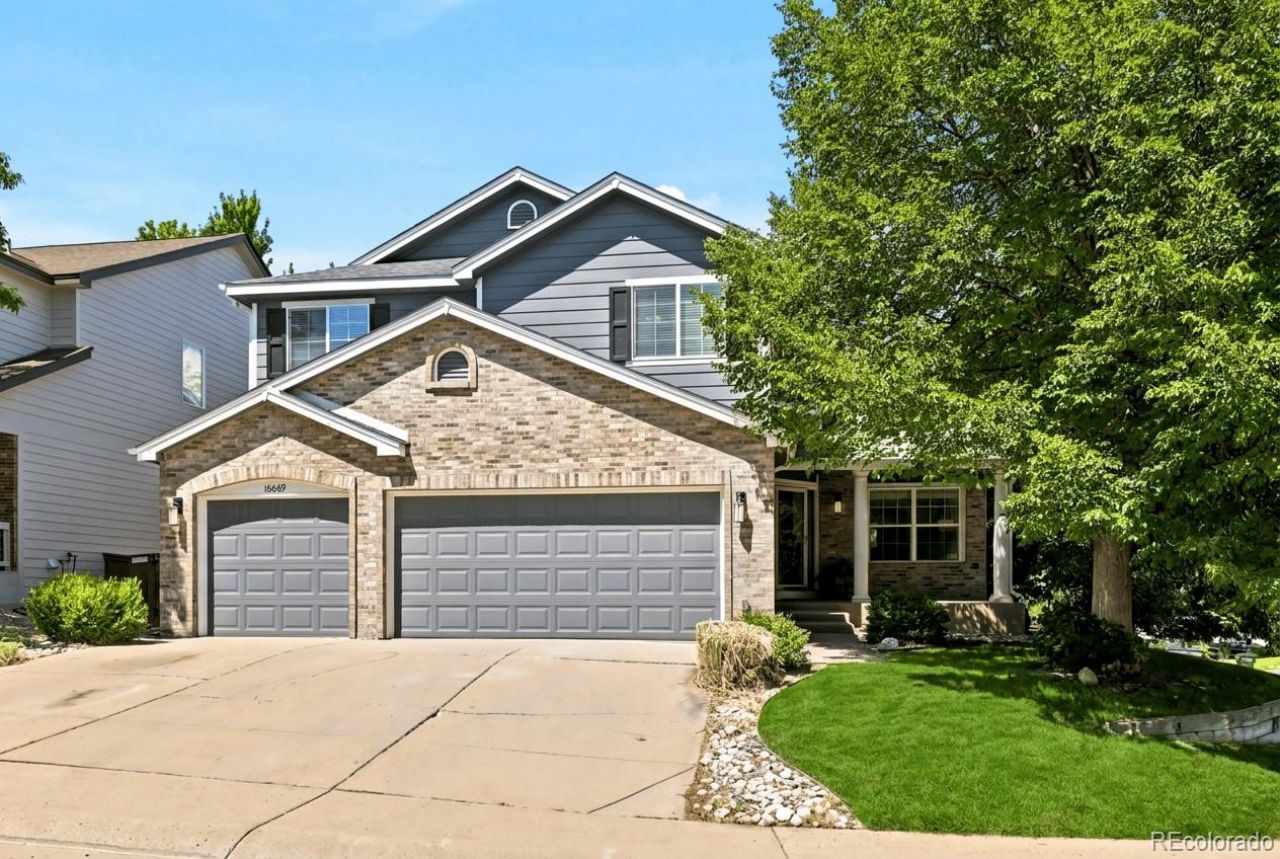
Spacious 5-bed, 4-bath Indigo Hill home in Highlands Ranch showcasing an expansive kitchen with an oversized quartz island, open-concept living, main-floor bedroom or office, three-car garage and a fabulous corner lot.A dramatic two-story entry opens to a bright main level with hardwood floors, abundant natural light and multiple gathering spaces. The beautifully appointed kitchen features extensive cabinetry, stainless steel appliances, double ovens, a beverage refrigerator, built-in wine storage and generous island seating. It flows seamlessly into the dining area and soaring two-story family room, where oversized windows frame mature trees and fill the space with light. A large composite deck extends the living area outdoors.Upstairs, the spacious primary suite includes a large walk-in closet. Three additional bedrooms, shared ensuite bathroom, another full bath and built-in storage complete the level. The full unfinished basement offers excellent potential for future bedrooms, a recreation room, home gym, theater or customized living space.This home has a fabulous corner lot location inside Indigo Hill, close to parks, trails, the community pool and three recreation centers.
Property Features
Property Type: Residential - Single Family
Basement: Unfinished
Cooling: Central Air
Garage: 3 car attached
Heating: Forced Air, Hot Water
Lot Size: 0.15 Acres
Roof Type: Composition
Stories: 2.0
Taxes: $4,961
Year Built: 2000
Amenities
Built-in Features
Ceiling Fan(s)
Eat-in Kitchen
Five Piece Bath
High Ceilings
High Speed Internet
Jack & Jill Bathroom
Kitchen Island
Open Floorplan
Primary Suite
Quartz Counters
Hot Tub
Vaulted Ceiling(s)
Walk-In Closet(s)
Spa/Hot Tub
Feature Descriptions
Appliances: Bar Fridge, Convection Oven, Cooktop, Dishwasher, Double Oven, Down Draft, Gas Water Heater, Microwave, Refrigerator, Sump Pump
Association Amenities: Fitness Center, Park, Playground, Pool, Spa/Hot Tub, Tennis Court(s), Trail(s)
Baths 3/4: 1
Baths Full: 3
Baths Half: 0
Baths Total: 4
Exclusions: Staging furniture and property
Exterior: Brick, Frame
Flooring: Carpet, Wood
HOA Fee: 174/ Quarterly
Hot Tub: Yes
Lot: Corner Lot
Parcel#: R0398976
Parking: Concrete, Electric Vehicle Charging Station(s)
Parking Notes: Concrete, Electric Vehicle Charging Station(s)
Patio/Porch: Deck
Sewer: Public Sewer
Utilities: Cable Available, Electricity Connected, Internet Access (Wired), Natural Gas Connected, Phone Connected
Window: Egress Windows
Local Schools
High School: Thunderridge
Middle School: Ranch View
Elementary School: Saddle Ranch
School District: Douglas RE-1
Listed By / Shown By
Listed By
Agency Name: Guide Real Estate
Agency Contact: kyle@guidere.com,828-712-0843
Shown By
Agent Name: Sarah Barber
Agent Phone: (434) 851-2726
Agency Title: The Cutting Edge, Realtors
Estimate Your Payment
Estimated Payment
$ 4,529.95 per month $3,886.41 Principal & Interest $413.42 Property Tax $230.13 Homeowner's Insurance
10069 Eagle Valley Way | MLS# 8523991
This single family home located at 10069 Eagle Valley Way , Littleton, CO 80129 is currently listed for sale with an asking price of $789,000. This property was built in 2000 and has 5 bedrooms and 4 full baths with 4015 sq. ft. Eagle Valley Way is located in the Indigo Hills subdivision within the Douglas RE-1 school district. Search Indigo Hills real estate on sarah.thecuttingedgerealtors.com today.