
BEDS5
BATHS3 full 1 partial
SQUARE FEET4,030
MLS#9619182
STATUSActive
PROPERTY TYPEResidential - Single Family
SUBDIVISIONReunion
SCHOOLSchool District 27-J
Listing Courtesy of:
Key Team Real Estate Corp.
Agency Contact: Cristina@TheKey.Team,720-280-8311

Property Description
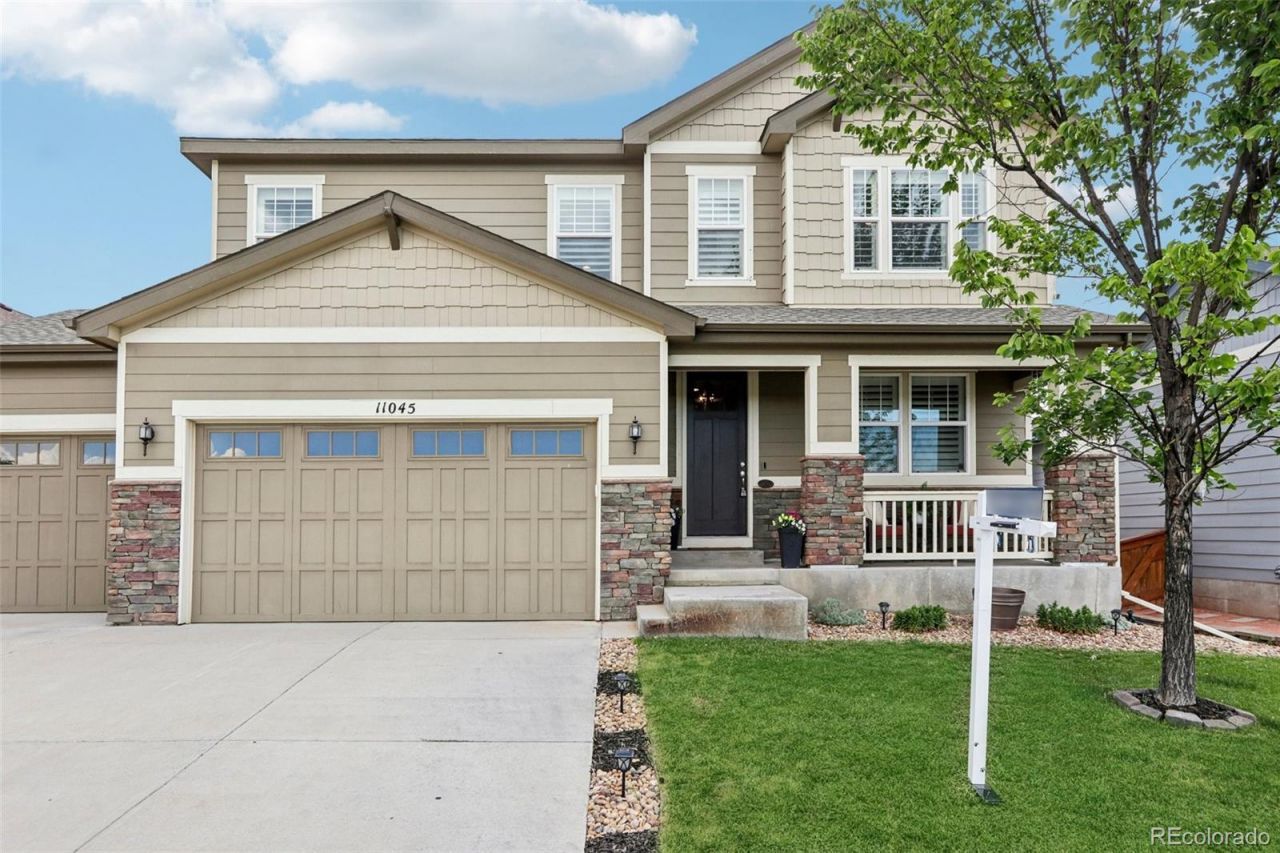
Welcome to the perfect blend of modern elegance and timeless design in one of Reunions most sought-after neighborhoods. From the moment you step inside, youll appreciate the thoughtful upgrades throughout, including luxury laminate flooring, designer lighting, custom shiplap accent walls, plantation shutters, French doors, and a stunning fireplace. The open-concept layout is filled with natural light, creating a warm and inviting atmosphere that seamlessly connects the family room, executive office, dining area, and kitchen.The gourmet kitchen is designed to impress with granite countertops, stainless steel appliances, upgraded cabinetry, abundant prep space, and a spacious dining nook overlooking the backyard.Upstairs, the private primary retreat offers a spa-inspired ensuite featuring an oversized walk-in shower, dual vanities, and a generous walk-in closet. Three additional bedrooms, a full bathroom, an upstairs laundry room, and a versatile loft provide flexible living space for a growing family, guests, or a second living area.The finished basement expands your living space even further with an additional bedroom, full bathroom, and a large recreation room perfect for movie nights, a home gym, game room, or entertaining.Step outside to your own private backyard retreat. Designed for entertaining, the professionally landscaped yard features a covered patio, an expansive deck ready for summer BBQs and celebrations, built-in outdoor speakers, a gas line for your grill, and multiple gathering spaces for relaxing or hosting family and friends.Situated on a premium lot with a desirable three-car garage, this home is ideally located next to Reunion Elementary School and offers convenient access to neighborhood parks, trails, pools, golf, shopping, dining, and everything the Reunion community has to offer.This is Colorado living at its finest?beautifully upgraded, perfectly maintained, and truly ready for you to call home.
Property Features
Property Type: Residential - Single Family
Basement: Finished
Cooling: Central Air
Fireplaces: 1
Garage: 3 car attached
Heating: Forced Air
Lot Size: 0.15 Acres
Roof Type: Composition
Stories: 2.0
Taxes: $9,410
Year Built: 2017
Amenities
Ceiling Fan(s)
Eat-in Kitchen
Granite Counters
Kitchen Island
Open Floorplan
Pantry
Sound System
Gas Valve
Private Yard
Feature Descriptions
Appliances: Cooktop, Dishwasher, Disposal, Double Oven, Microwave, Refrigerator, Water Softener
Baths 3/4: 1
Baths Full: 2
Baths Half: 1
Baths Total: 4
Exclusions: Sellers personal belongings, all staging items, BBQ grill on back patio, Deep freezer in garage, **Security cameras, video doorbell.
Exterior: Frame
Fencing: Full
Fireplace: Family Room, Gas, Living Room
Flooring: Carpet
HOA Fee: 136/ Quarterly
Lot: Landscaped
Parcel#: R0184282
Parking: Concrete
Parking Notes: Concrete
Patio/Porch: Covered, Front Porch
Security: Carbon Monoxide Detector(s), Smoke Detector(s)
Sewer: Public Sewer
Water: Public
Local Schools
High School: Prairie View
Middle School: Otho Stuart
Elementary School: Reunion
School District: School District 27-J
Listed By / Shown By
Listed By
Agency Name: Key Team Real Estate Corp.
Agency Contact: Cristina@TheKey.Team,720-280-8311
Shown By
Agent Name: Sarah Barber
Agent Phone: (434) 851-2726
Agency Title: The Cutting Edge, Realtors
Estimate Your Payment
Estimated Payment
$ 4,170.26 per month $3,196.80 Principal & Interest $784.17 Property Tax $189.29 Homeowner's Insurance
11045 Quintero Street | MLS# 9619182
This single family home located at 11045 Quintero Street , Commerce City, CO 80022 is currently listed for sale with an asking price of $649,000. This property was built in 2017 and has 5 bedrooms and 3 full and 1 partial baths with 4030 sq. ft. Quintero Street is located in the Reunion subdivision within the School District 27-J school district. Search Reunion real estate on sarah.thecuttingedgerealtors.com today.