
BEDS3
BATHS2
SQUARE FEET2,000
MLS#241494
STATUSActive
PROPERTY TYPEResidential - Single Family
SUBDIVISIONPueblo West Liberty Point
SCHOOL70
Property Description
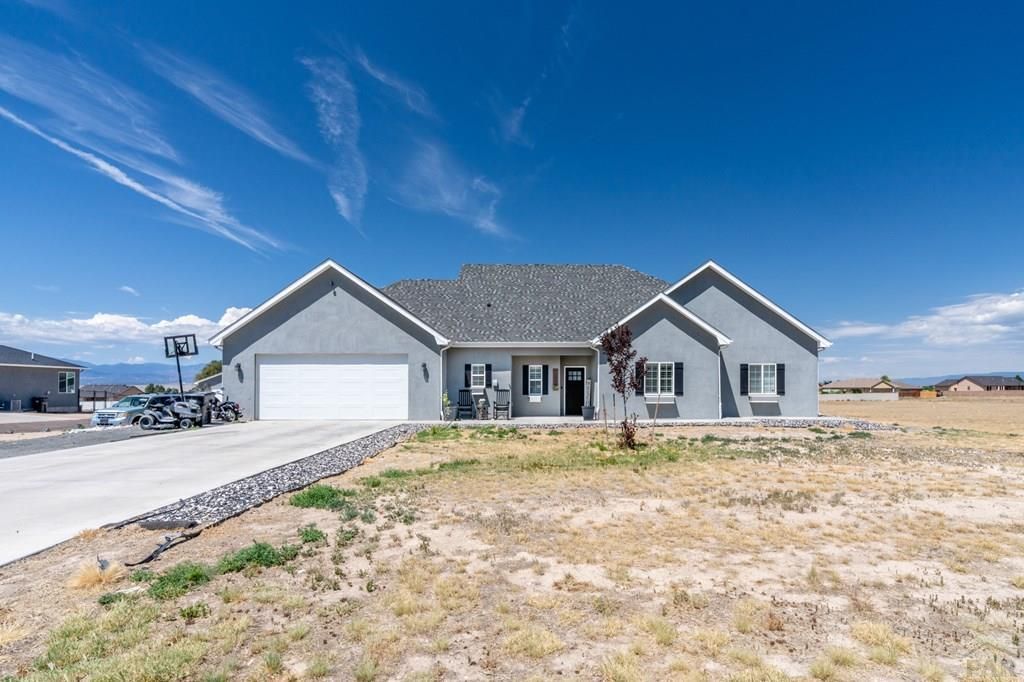
Welcome to this modern design 3-bedroom, 2-bathroom home nestled in the peaceful community of Pueblo West. This residence offers the perfect blend of cozy comfort and inviting charm ideal for anyone seeking a warm and welcoming place to call home. Step inside and feel the updated modern design that set this home apart. Thoughtful design throughout with extra large pantry, large inviting kitchen, walk in closets, oversized 2 car garage and storage/work room. This 2000 sqft house provides flexible space for family or guests that keeps everyday living comfortable. Outside, captured to beautiful Mountains range, quiet street and open skies. Whether you are starting your morning off with coffee on your spacious covered back patio or winding down in the evening, this adorable home offers simple beauty and cozy warmth. Don't miss the chance to own this delightful Pueblo West gem. Schedule your showing today!
Property Features
Property Type: Residential - Single Family
Garage: 2 car attached
Home Style: Ranch
Lot Size: 1.15 Acres
Taxes: $3,163
Year Built: 2019
Feature Descriptions
Approximate Square Footage (Level): 2000 (Main)
Exterior: Paved Street, Shed, Outbuildings, RV Parking, Mountain View
Interior: New Paint, Tile Floors, Window Coverings, Ceiling Fan(s), Vaulted Ceiling(s), Smoke Detector/CO, Garage Door Opener, Handicap Access, Walk-In Closet(s), Granite Counter Top
Landscaping: Rock-Front, Trees-Front
Lot Dimensions: 1.148 Acre(s)
Parking Notes: 2 Car Garage Attached
Patio/Deck: Patio-Covered-Front, Patio-Covered-Rear
Local Schools
School District: 70
Listed By / Shown By
Listed By
Agency Name: RE/MAX Associates
Agency Phone: (719)583-8383
Shown By
Agent Name: Sarah Barber
Agent Phone: (434) 851-2726
Agency Title: The Cutting Edge, Realtors

Estimate Your Payment
Estimated Payment
$ 2,804.46 per month $2,398.83 Principal & Interest $263.58 Property Tax $142.04 Homeowner's Insurance
1327 S Papago Dr | MLS# 241494
This single family home located at 1327 S Papago Dr, Pueblo West, CO 81007 is currently listed for sale with an asking price of $487,000. This property was built in 2019 and has 3 bedrooms with 2000 sq. ft. S Papago Dr is located in the Pueblo West Liberty Point subdivision within the 70 school district. Search Pueblo West Liberty Point real estate on sarah.thecuttingedgerealtors.com today.