
BEDS5
BATHS4 full
SQUARE FEET4,010
MLS#5426778
STATUSActive
PROPERTY TYPEResidential - Single Family
SUBDIVISIONKitchel Lake
SCHOOLPoudre R-1
Listing Courtesy of:
The Group Inc - Harmony
Agency Contact: kathy@kathybeck.com,970-213-8475

Property Description
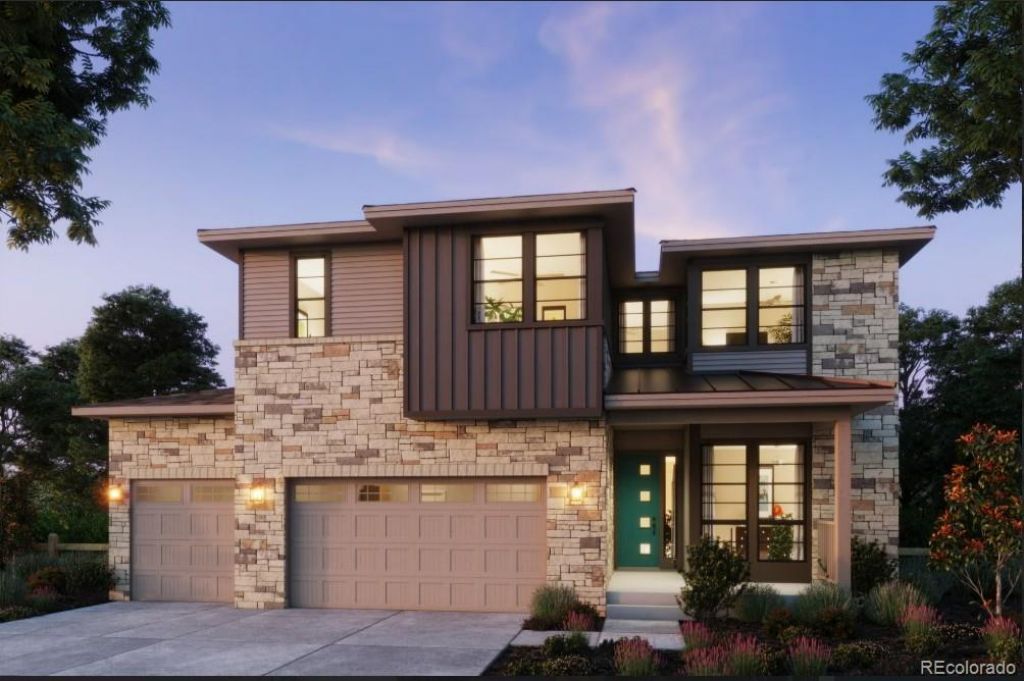
This Trumark Homes Plan 3 at Kitchel Lake features a 4-car tandem garage off the front of the home with a modern elevation style. This expansive two-story plan offers 3,733 Sq. Ft. of living space, including the finished walkout basement. Beyond the entry hall is the gourmet kitchen featuring 42 white shaker deluxe cabinetry with soft close features, quartz counter tops with tile backsplash, stainless steel appliance package with a 5-burner gas cooktop, a convection oven, a built-in microwave, and a dishwasher. The kitchen conveniently connects to the pocket office, covered outdoor room and great room with a gas fireplace with floor to ceiling tile. So great for entertaining! Upstairs, youll find a welcoming bonus room for reading, tv watching, gaming or hobbies. The two secondary bedrooms are connected by an ensuite bathroom with dual sinks. Down the hall, the primary suite offers a luxurious, spa-like bathroom with a walk-in shower and an expansive walk-in closet. The basement offers another bedroom, bath and a 3rd living area. So many places to hang out you cant miss with this floor plan. Great finishes with the Diane Plus design package incuding extensive luxury vinyl plank flooring, luxurious carpet in bedrooms, contemporary bath fixtures, a tankless water heater, air conditioning, zoned AC for added comfort on all levels and much more!
Property Features
Property Type: Residential - Single Family
Basement: Full, Walk-Out Access
Cooling: Central Air
Garage: 4 car attached
Heating: Forced Air
Home Style: Contemporary
Lot Size: 0.18 Acres
Roof Type: Composition
Stories: 2.0
Taxes: $2,430
Year Built: 2026
Amenities
Kitchen Island
Open Floorplan
Pantry
Walk-In Closet(s)
Feature Descriptions
Appliances: Dishwasher, Disposal, Microwave, Oven
Baths 3/4: 2
Baths Full: 2
Baths Half: 0
Baths Total: 4
Exclusions: .
Exterior: Stone
Fencing: Partial
Fireplace: Gas, Great Room
Laundry: In Unit
Lot: Landscaped, Level, Open Space, Rolling Slope, Sprinklers In Front
Parcel#: R1682186
Parking: Oversized Door, Tandem
Parking Notes: Oversized Door, Tandem
Patio/Porch: Deck
Sewer: Public Sewer
Utilities: Cable Available, Electricity Available, Internet Access (Wired), Natural Gas Available
Water: Public
Window: Double Pane Windows
Local Schools
High School: Rocky Mountain
Middle School: Timnath
Elementary School: Timnath
School District: Poudre R-1
Listed By / Shown By
Listed By
Agency Name: The Group Inc - Harmony
Agency Contact: kathy@kathybeck.com,970-213-8475
Shown By
Agent Name: Sarah Barber
Agent Phone: (434) 851-2726
Agency Title: The Cutting Edge, Realtors
Estimate Your Payment
Estimated Payment
$ 5,419.38 per month $4,925.25 Principal & Interest $202.50 Property Tax $291.64 Homeowner's Insurance
1368 Weller Court | MLS# 5426778
This single family home located at 1368 Weller Court , Timnath, CO 80547 is currently listed for sale with an asking price of $999,900. This property was built in 2026 and has 5 bedrooms and 4 full baths with 4010 sq. ft. Weller Court is located in the Kitchel Lake subdivision within the Poudre R-1 school district. Search Kitchel Lake real estate on sarah.thecuttingedgerealtors.com today.