
BEDS3
BATHS2 full
SQUARE FEET1,380
MLS#2220923
STATUSActive
PROPERTY TYPEResidential - Single Family
SUBDIVISIONLoma Vista
SCHOOLThompson R2-J
Listing Courtesy of:
Yellow Dog Group Real Estate
Agency Contact: 970-405-9900

Property Description
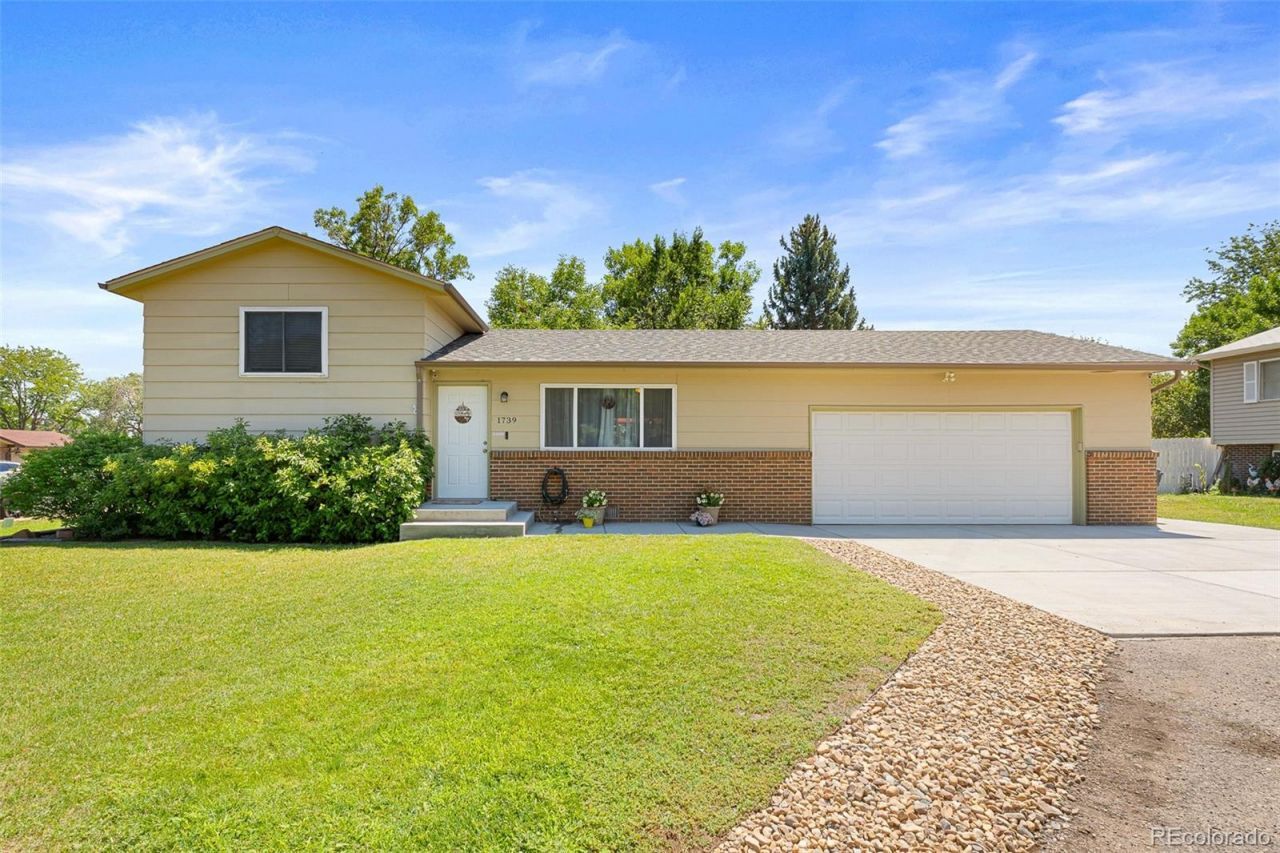
Welcome to 1739 S California Avenue, a beautifully updated tri-level located on a spacious corner lot at the end of a quiet cul-de-sac in Loveland. This 3-bedroom, 2-bath home offers 1,380 square feet of thoughtfully reimagined living space and an oversized 2-car garage. A redesigned floor plan improves the homes flow and functionality, connecting the living and dining areas for easy everyday living and entertaining. Upstairs are two bedrooms and a remodeled full bathroom. The lower level features a third bedroom and an attached, fully remodeled 3/4 bathroom with a dual vanity and custom closet. The laundry area has been thoughtfully relocated beneath the staircase, creating a more functional and private bathroom layout. Outside, enjoy brand new concrete in the driveway, garage, and front porch, along with fresh new landscaping in both the front and back yard. The spacious backyard features mature trees, plenty of room to gather or play, and a treehouse. Located about five minutes from B.F. Kitchen Elementary and just minutes from King Soopers, downtown Loveland, and Highway 287, this updated home offers a wonderful combination of space, functionality, and convenience.
Property Features
Property Type: Residential - Single Family
Basement: Daylight
Cooling: Air Conditioning-Room
Garage: 2 car attached
Heating: Forced Air
Lot Size: 0.16 Acres
Roof Type: Wood
Taxes: $2,161
Year Built: 1976
Feature Descriptions
Baths 3/4: 1
Baths Full: 1
Baths Half: 0
Baths Total: 2
Exclusions: Sellers Personal Property, Garage Fridge and Freezer
Exterior: Wood Siding
HOA Fee: 250/ Annually
Lot: Level
Parcel#: R0621676
Parking: 220 Volts, Concrete, Electric Vehicle Charging Station(s), Oversized
Parking Notes: 220 Volts, Concrete, Electric Vehicle Charging Stati
Patio/Porch: Patio
Sewer: Public Sewer
Units: 1
Local Schools
High School: Thompson Valley
Middle School: Walt Clark
Elementary School: B.F. Kitchen
School District: Thompson R2-J
Listed By / Shown By
Listed By
Agency Name: Yellow Dog Group Real Estate
Agency Contact: 970-405-9900
Shown By
Agent Name: Sarah Barber
Agent Phone: (434) 851-2726
Agency Title: The Cutting Edge, Realtors
Estimate Your Payment
Estimated Payment
$ 2,423.57 per month $2,118.07 Principal & Interest $180.08 Property Tax $125.42 Homeowner's Insurance
1739 S California Avenue | MLS# 2220923
This single family home located at 1739 S California Avenue , Loveland, CO 80537 is currently listed for sale with an asking price of $430,000. This property was built in 1976 and has 3 bedrooms and 2 full baths with 1380 sq. ft. S California Avenue is located in the Loma Vista subdivision within the Thompson R2-J school district. Search Loma Vista real estate on sarah.thecuttingedgerealtors.com today.