
BEDS4
BATHS3 full 1 partial
SQUARE FEET4,663
MLS#8452858
STATUSActive
PROPERTY TYPEResidential - Single Family
SUBDIVISIONReunion
SCHOOLSchool District 27-J
Listing Courtesy of:
Brokers Guild Real Estate
Agency Contact: Properties.VickyN@gmail.com

Property Description
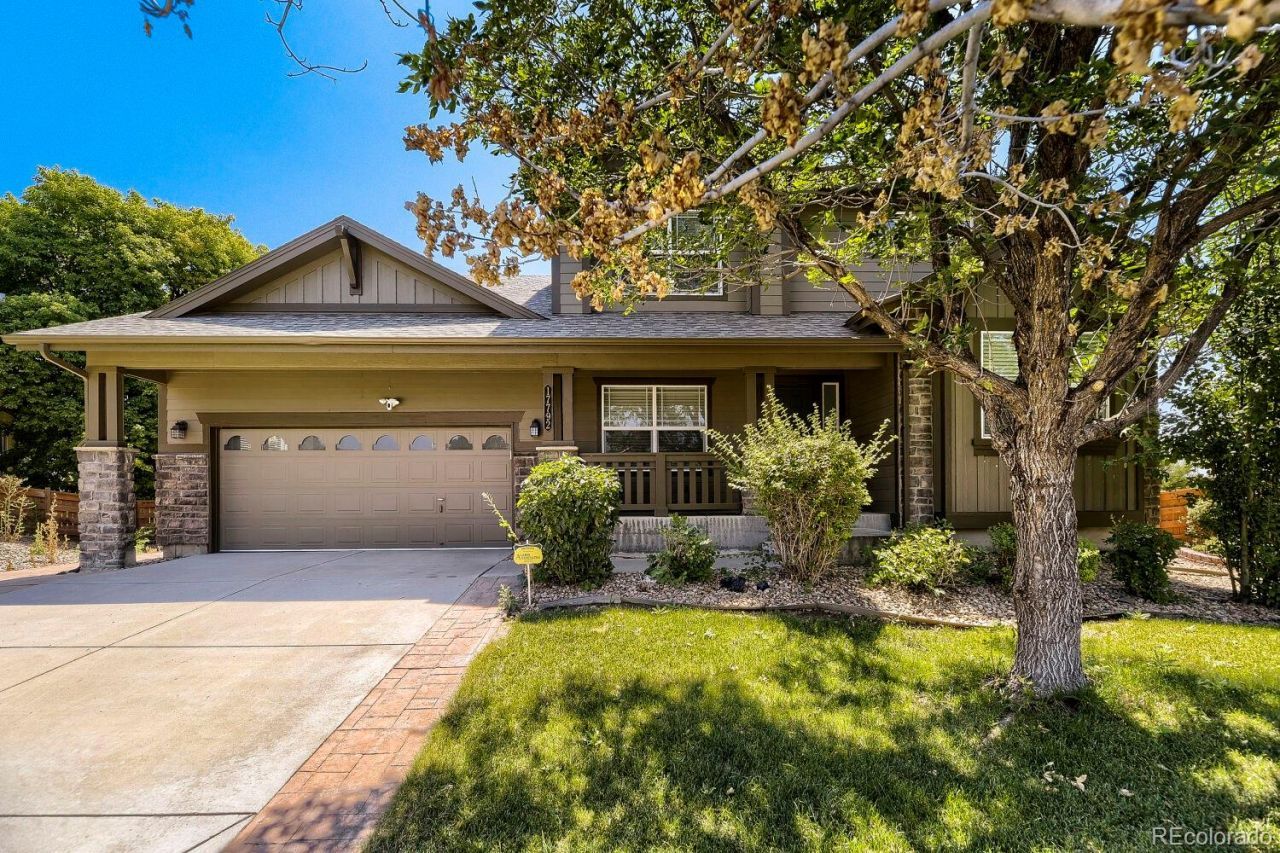
Welcome home to this stunning and spacious 2-story property nestled in the vibrant community of Reunion. Boasting an expansive floor plan with 4 bedrooms, 3.5 bathrooms, and ample square footage, this home is perfect for growing families and effortless entertaining. The inviting 2-story design welcomes you into bright, open living areas filled with natural light. The residence features a beautifully balanced main-level layout, a generous kitchen space, and well-sized bedrooms that offer complete flexibility for a home office or guest suites. Situated on an impressive 0.25-acre lot, the expansive backyard provides plenty of room to relax or create your dream outdoor oasis. Benefit from convenient access to nearby parks, shopping, and fantastic local schools.
Property Features
Property Type: Residential - Single Family
Basement: Finished, Full
Cooling: Central Air
Garage: 2 car attached
Heating: Forced Air
Lot Size: 0.25 Acres
Roof Type: Composition
Stories: 2.0
Taxes: $8,857
Year Built: 2006
Feature Descriptions
Appliances: Cooktop, Dishwasher, Disposal, Double Oven, Dryer, Microwave, Refrigerator, Washer
Baths 3/4: 2
Baths Full: 1
Baths Half: 1
Baths Total: 4
Exclusions: N/A
Exterior: Brick, Frame
HOA Fee: 121.5/ Quarterly
Parcel#: R0157807
Security: Carbon Monoxide Detector(s)
Sewer: Public Sewer
Local Schools
High School: Prairie View
Middle School: Otho Stuart
Elementary School: Southlawn
School District: School District 27-J
Listed By / Shown By
Listed By
Agency Name: Brokers Guild Real Estate
Agency Contact: Properties.VickyN@gmail.com
Shown By
Agent Name: Sarah Barber
Agent Phone: (434) 851-2726
Agency Title: The Cutting Edge, Realtors
Estimate Your Payment
Estimated Payment
$ 4,074.61 per month $3,150.01 Principal & Interest $738.08 Property Tax $186.52 Homeowner's Insurance
17792 E 98th Way | MLS# 8452858
This single family home located at 17792 E 98th Way , Commerce City, CO 80022 is currently listed for sale with an asking price of $639,500. This property was built in 2006 and has 4 bedrooms and 3 full and 1 partial baths with 4663 sq. ft. E 98th Way is located in the Reunion subdivision within the School District 27-J school district. Search Reunion real estate on sarah.thecuttingedgerealtors.com today.