
BEDS2
BATHS2 full
SQUARE FEET824
MLS#9278794
STATUSActive
PROPERTY TYPEResidential - Condominium
SUBDIVISIONBrookhaven
SCHOOLAdams-Arapahoe 28J
Listing Courtesy of:
Century 21 Signature Realty North, Inc.
Agency Contact: savannah@srthomes.com,816-313-7230

Property Description
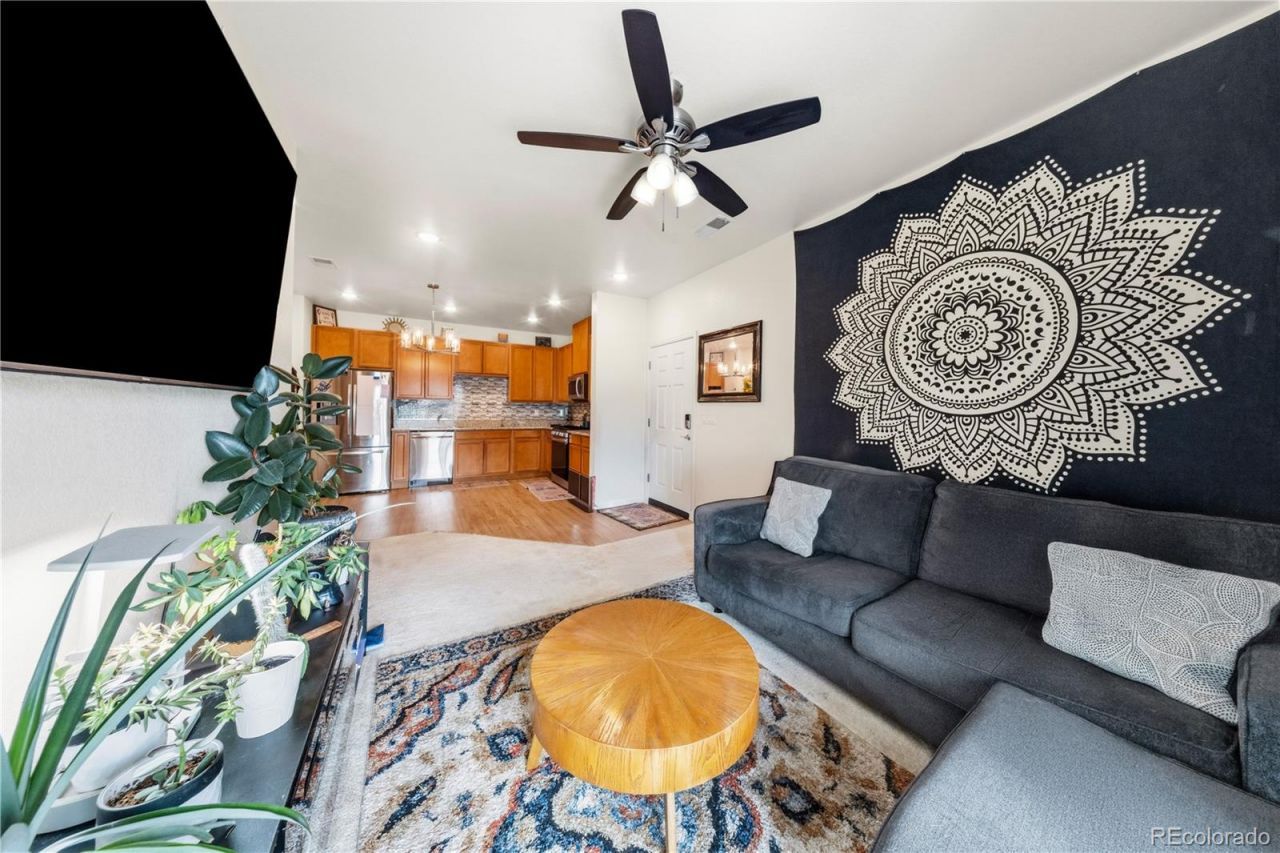
Welcome home to this well maintained top floor condo offering 824 square feet of comfortable living with 2 bedrooms and 2 full bathrooms. The open layout features a spacious living and dining area that flows to a private balcony, perfect for enjoying your morning coffee or relaxing at the end of the day. The primary suite includes a private bathroom and generous closet space, while the second bedroom provides flexibility for guests, a home office, or additional living space. Enjoy the convenience of reserved parking and community amenities including a pool, clubhouse, and fitness center. Located near shopping, dining, parks, trails, Buckley Space Force Base, DIA, E 470, and I 225, this home offers a great opportunity for first time buyers, downsizers, or investors.
Property Features
Property Type: Residential - Condominium
Cooling: Central Air
Heating: Forced Air
Lot Size: 0.02 Acres
Roof Type: Composition
Stories: 1.0
Taxes: $2,200
Year Built: 2022
Amenities
Ceiling Fan(s)
Granite Counters
Open Floorplan
Walk-In Closet(s)
Balcony
Feature Descriptions
Appliances: Dishwasher, Disposal, Dryer, Microwave, Oven, Refrigerator, Washer
Association Amenities: Clubhouse, Fitness Center, Park, Playground, Pool
Baths 3/4: 0
Baths Full: 2
Baths Half: 0
Baths Total: 2
Exclusions: Seller personal property
Exterior: Frame, Stone, Wood Siding
Fencing: None
Flooring: Carpet, Laminate, Tile
HOA Fee: 350/ Monthly
Laundry: In Unit
Parcel#: 035459594
Parking: Concrete
Parking Notes: Concrete
Patio/Porch: Covered
Pets Allowed: Yes
Pool: Outdoor Pool
Security: Video Doorbell
Sewer: Public Sewer
Swimming Pool: Yes
Water: Public
Local Schools
High School: Rangeview
Middle School: Mrachek
Elementary School: Side Creek
School District: Adams-Arapahoe 28J
Listed By / Shown By
Listed By
Agency Name: Century 21 Signature Realty North, Inc.
Agency Contact: savannah@srthomes.com,816-313-7230
Shown By
Agent Name: Sarah Barber
Agent Phone: (434) 851-2726
Agency Title: The Cutting Edge, Realtors
Estimate Your Payment
Estimated Payment
$ 1,670.29 per month $1,403.84 Principal & Interest $183.33 Property Tax $83.13 Homeowner's Insurance
1861 S Dunkirk Street , Unit 302 | MLS# 9278794
This condo located at 1861 S Dunkirk Street , Unit 302, Aurora, CO 80017 is currently listed for sale with an asking price of $285,000. This property was built in 2022 and has 2 bedrooms and 2 full baths with 824 sq. ft. S Dunkirk Street , Unit 302 is located in the Brookhaven subdivision within the Adams-Arapahoe 28J school district. Search Brookhaven real estate on sarah.thecuttingedgerealtors.com today.