
BEDS3
BATHS2 full
SQUARE FEET1,632
MLS#4319910
STATUSActive
PROPERTY TYPEResidential - Single Family
SUBDIVISIONBoston Heights
SCHOOLAdams-Arapahoe 28J
Listing Courtesy of:
Realty One Group View
Agency Contact: nicoleknowshomes.co@gmail.com,303-264-8475

Property Description
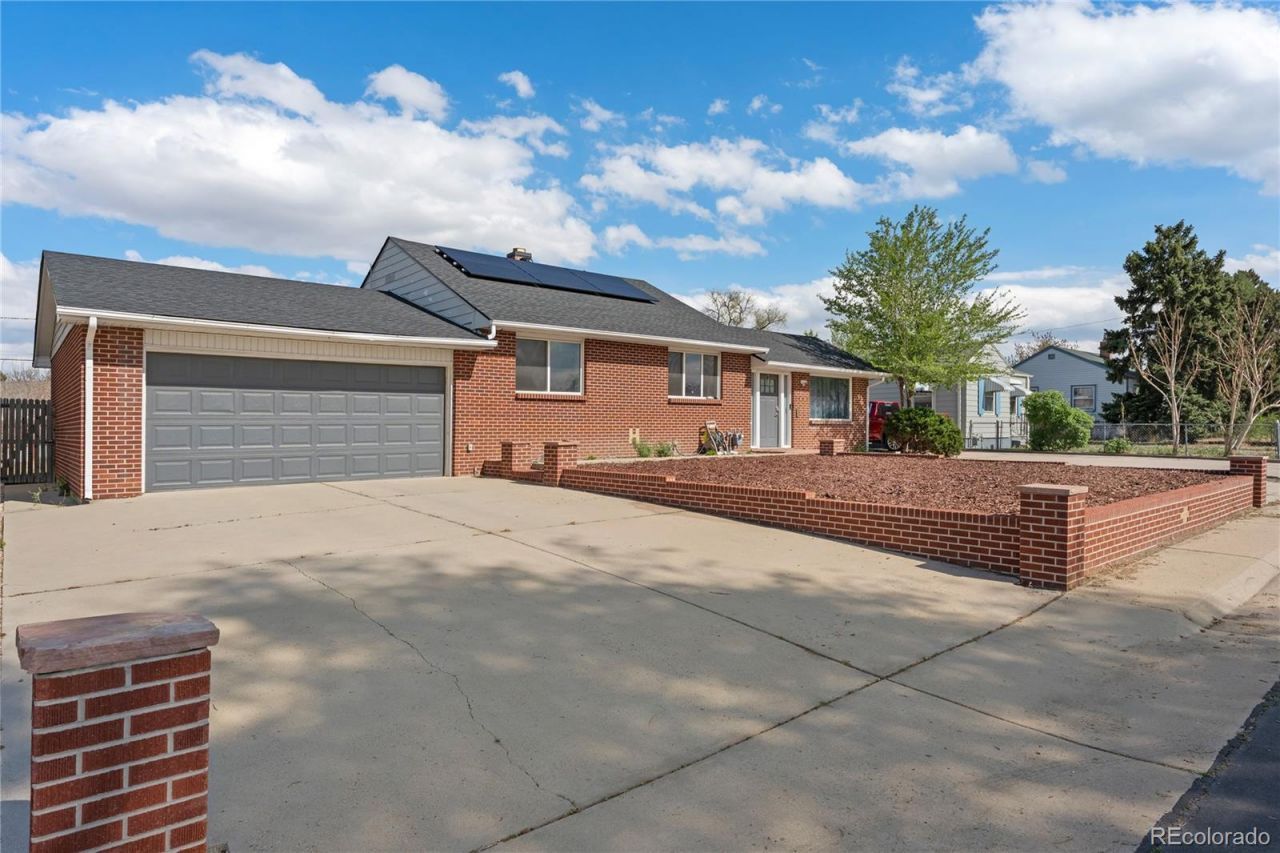
Move right in and start enjoying a home where the major investments have already been made. This beautifully maintained ranch has been thoughtfully updated with a newer roof (approximately 2 years old), brand-new furnace with warranty, new central air conditioning, remodeled kitchen featuring white shaker cabinetry and granite countertops, updated flooring, plus a recently added spa/hot tub and backyard fire pit?creating the perfect setting for relaxing evenings or entertaining family and friends.Just as impressive is the location. Tucked into an established Aurora neighborhood with no HOA, youll enjoy quick access to Anschutz Medical Campus, Childrens Hospital Colorado, UCHealth University of Colorado Hospital, Buckley Space Force Base, I-225, DIA, and countless shopping, dining, and everyday conveniences. Nearby parks, trails, golf courses, and recreation centers make it easy to stay active while still enjoying a quiet residential setting.Whether youre commuting, working at the medical campus, serving at Buckley, or simply looking for a home where the expensive updates are already behind you, this property offers the rare combination of comfort, convenience, and long-term value.
Property Features
Property Type: Residential - Single Family
Basement: Finished
Cooling: Central Air
Garage: 2 car attached
Heating: Active Solar, Forced Air
Lot Size: 0.20 Acres
Roof Type: Composition
Stories: 1.0
Taxes: $3,588
Year Built: 1941
Amenities
Ceiling Fan(s)
Granite Counters
High Speed Internet
Open Floorplan
Primary Suite
Radon Mitigation System
Smoke Free
Fire Pit
Private Yard
Feature Descriptions
Baths 3/4: 1
Baths Full: 1
Baths Half: 0
Baths Total: 2
Days on Site: 93
Exclusions: Sellers personal property
Exterior: Brick, Concrete, Frame, Wood Siding
Fencing: Full
Flooring: Carpet, Vinyl
Laundry: In Unit
Parcel#: R0097271
Parking: Concrete, Exterior Access Door
Parking Notes: Concrete, Exterior Access Door
Sewer: Public Sewer
Water: Public
Window: Skylight(s)
Local Schools
High School: Aurora Central
Middle School: North
Elementary School: Montview
School District: Adams-Arapahoe 28J
Listed By / Shown By
Listed By
Agency Name: Realty One Group View
Agency Contact: nicoleknowshomes.co@gmail.com,303-264-8475
Shown By
Agent Name: Sarah Barber
Agent Phone: (434) 851-2726
Agency Title: The Cutting Edge, Realtors
Estimate Your Payment
Estimated Payment
$ 2,881.62 per month $2,438.24 Principal & Interest $299.00 Property Tax $144.38 Homeowner's Insurance
1960 Oakland Street | MLS# 4319910
This single family home located at 1960 Oakland Street, Aurora, CO 80010 is currently listed for sale with an asking price of $495,000. This property was built in 1941 and has 3 bedrooms and 2 full baths with 1632 sq. ft. Oakland Street is located in the Boston Heights subdivision within the Adams-Arapahoe 28J school district. Search Boston Heights real estate on sarah.thecuttingedgerealtors.com today.