
BEDS3
BATHS3 full 1 partial
SQUARE FEET2,027
MLS#8758546
STATUSActive
PROPERTY TYPEResidential - Townhouse
SUBDIVISIONHiwan Hearths Court
SCHOOLJefferson County R-1
Listing Courtesy of:
Key To The Rockies
Agency Contact: julie@kttrre.com,970-406-0871

Property Description
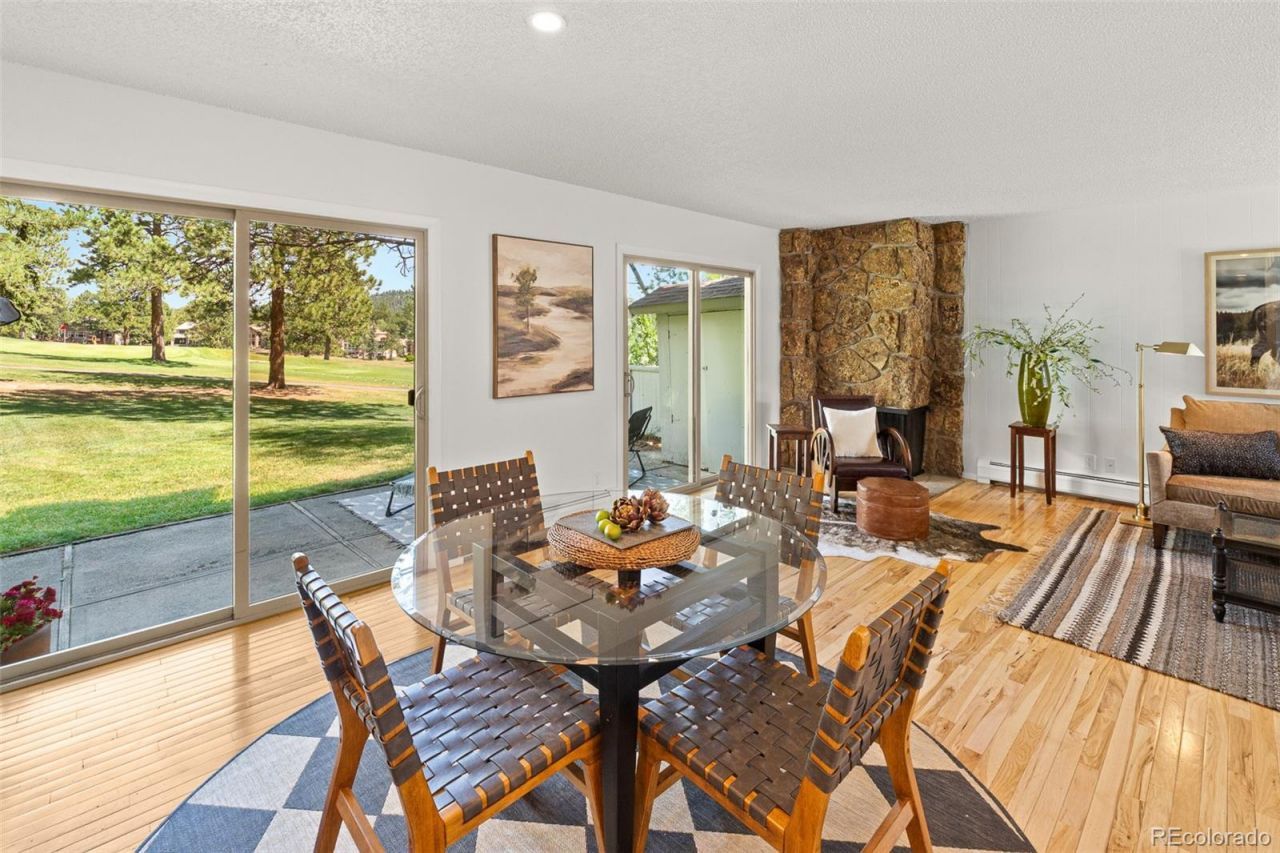
Rare opportunity to own a beautifully updated golf course property overlooking the prestigious Hiwan Golf Club. This elegant 3BR/4BA property offers 2,027 sq. ft. of refined mountain living with solid hickory floors, granite countertops, a stone gas fireplace, and a butlers pantry with wine refrigerator. Recent upgrades include a new boiler, new carpet, and fresh interior paint. Open floor plan with an abundance of natural light with updated bathrooms. The layout includes 3 bedrooms on the upper level with the primary bedroom featuring an ensuite and custom built-in closet. The expansive lower-level rec room provides exceptional flexibility for entertaining, guests, or a home office. Laundry room is equipped with a washer/dryer and storage. Unwind on the spacious deck with picturesque fairway views, and enjoy the convenience of two covered carport spaces. A truly exceptional offering in one of Evergreens most sought-after golf course communities.
Property Features
Property Type: Residential - Townhouse
Basement: Finished
Cooling: None
Fireplaces: 1
Heating: Baseboard, Hot Water, Natural Gas
Home Style: Mountain Contemporary
Roof Type: Composition
Stories: 2.0
Taxes: $2,968
Year Built: 1971
Amenities
High Speed Internet
Balcony
Rain Gutters
Feature Descriptions
Appliances: Cooktop, Dishwasher, Disposal, Microwave, Oven, Range Hood, Refrigerator, Washer, Wine Cooler
Baths 3/4: 1
Baths Full: 2
Baths Half: 1
Baths Total: 4
Exclusions: Property is being offered unfurnished. All Staging Items are Excluded
Exterior: Frame, Wood Siding
Fireplace: Gas
Flooring: Carpet, Tile, Wood
HOA Fee: 400/ Monthly
Laundry: In Unit
Lot: Fire Mitigation, Landscaped, Near Public Transit, On Golf Course, Sprinklers In Rear
Parcel#: 039427
Parking: Asphalt
Parking Notes: Asphalt
Patio/Porch: Deck
Pets Allowed: Cats OK, Dogs OK, Number Limit, Size Limit
Sewer: Public Sewer
Utilities: Cable Available, Electricity Connected, Internet Access (Wired), Natural Gas Connected, Phone Available
Water: Public
Local Schools
High School: Evergreen
Middle School: Evergreen
Elementary School: Bergen
School District: Jefferson County R-1
Listed By / Shown By
Listed By
Agency Name: Key To The Rockies
Agency Contact: julie@kttrre.com,970-406-0871
Shown By
Agent Name: Sarah Barber
Agent Phone: (434) 851-2726
Agency Title: The Cutting Edge, Realtors
Estimate Your Payment
Estimated Payment
$ 4,029.95 per month $3,571.16 Principal & Interest $247.33 Property Tax $211.46 Homeowner's Insurance
2338 Hearth Drive , Unit 25 | MLS# 8758546
This townhouse located at 2338 Hearth Drive , Unit 25, Evergreen, CO 80439 is currently listed for sale with an asking price of $725,000. This property was built in 1971 and has 3 bedrooms and 3 full and 1 partial baths with 2027 sq. ft. Hearth Drive , Unit 25 is located in the Hiwan Hearths Court subdivision within the Jefferson County R-1 school district. Search Hiwan Hearths Court real estate on sarah.thecuttingedgerealtors.com today.