
BEDS3
BATHS2 full
SQUARE FEET1,293
MLS#1895715
STATUSActive
PROPERTY TYPEResidential - Single Family
SUBDIVISIONEvans Place
SCHOOLWeld County RE 3-J
Listing Courtesy of:
Keller Williams Realty Downtown LLC
Agency Contact: annalise.realty@gmail.com,224-436-9762

Property Description
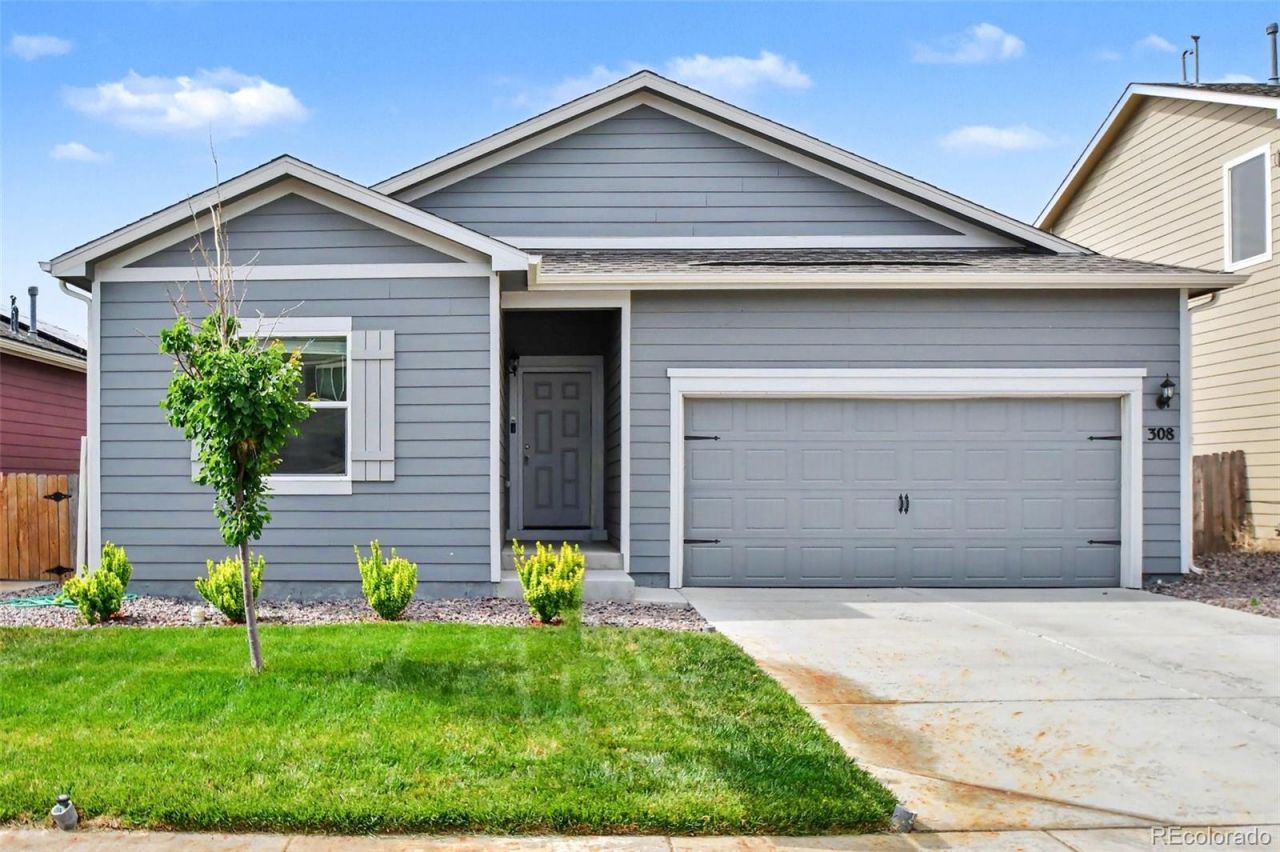
SELLER IS OFFERING $5,000 CONCESSION FOR RATE BUY DOWNS OR CLOSING COST COVERAGE FOR BUYERS THAT CLOSE BEFORE SEPTEMBER 15TH. Built in 2021 and truly move in ready, this ranch home sits in one of Keenesburgs fastest growing neighborhoods and checks every box. The open concept layout is bright and functional granite countertops, modern appliances, a pantry, and generous cabinet space make the kitchen the center of the home.The primary suite features a spa style ensuite and walk in closet, and two additional bedrooms flex easily for guests, a home office, or hobbies. Out back, the fully fenced yard is ready for whatever you have in mind.Central AC, an attached two car garage, and easy access to top schools, parks, and commuter routes round it out. Small-town charm, modern comfort this one wont last.
Property Features
Property Type: Residential - Single Family
Basement: Crawl Space
Cooling: Central Air
Garage: 2 car attached
Heating: Forced Air
Lot Size: 0.11 Acres
Roof Type: Composition
Stories: 1.0
Taxes: $3,162
Year Built: 2021
Amenities
Ceiling Fan(s)
Entrance Foyer
Granite Counters
No Stairs
Open Floorplan
Pantry
Primary Suite
Feature Descriptions
Association Amenities: Park, Playground, Trail(s)
Baths 3/4: 0
Baths Full: 2
Baths Half: 0
Baths Total: 2
Days on Site: 62
Exclusions: Sellers Personal Property
Exterior: Frame, Vinyl Siding
Fencing: Full
Flooring: Vinyl
HOA Fee: 40/ Monthly
Lot: Irrigated, Landscaped, Sprinklers In Rear
Parcel#: R8961362
Sewer: Public Sewer
Utilities: Electricity Connected, Natural Gas Connected
Water: Public
Local Schools
High School: Weld Central
Middle School: Weld Central
Elementary School: Hoff
School District: Weld County RE 3-J
Listed By / Shown By
Listed By
Agency Name: Keller Williams Realty Downtown LLC
Agency Contact: annalise.realty@gmail.com,224-436-9762
Shown By
Agent Name: Sarah Barber
Agent Phone: (434) 851-2726
Agency Title: The Cutting Edge, Realtors
Estimate Your Payment
Estimated Payment
$ 2,271.68 per month $1,895.92 Principal & Interest $263.50 Property Tax $112.26 Homeowner's Insurance
308 Foster Avenue | MLS# 1895715
This single family home located at 308 Foster Avenue, Keenesburg, CO 80643 is currently listed for sale with an asking price of $384,900. This property was built in 2021 and has 3 bedrooms and 2 full baths with 1293 sq. ft. Foster Avenue is located in the Evans Place subdivision within the Weld County RE 3-J school district. Search Evans Place real estate on sarah.thecuttingedgerealtors.com today.