
BEDS3
BATHS2 full
SQUARE FEET1,380
MLS#5349633
STATUSActive
PROPERTY TYPEResidential - Single Family
SUBDIVISIONGrandview
SCHOOLDouglas RE-1
Listing Courtesy of:
Century 21 Altitude Real Estate, LLC
Agency Contact: marci@c21altitude.com,720-371-2468

Property Description
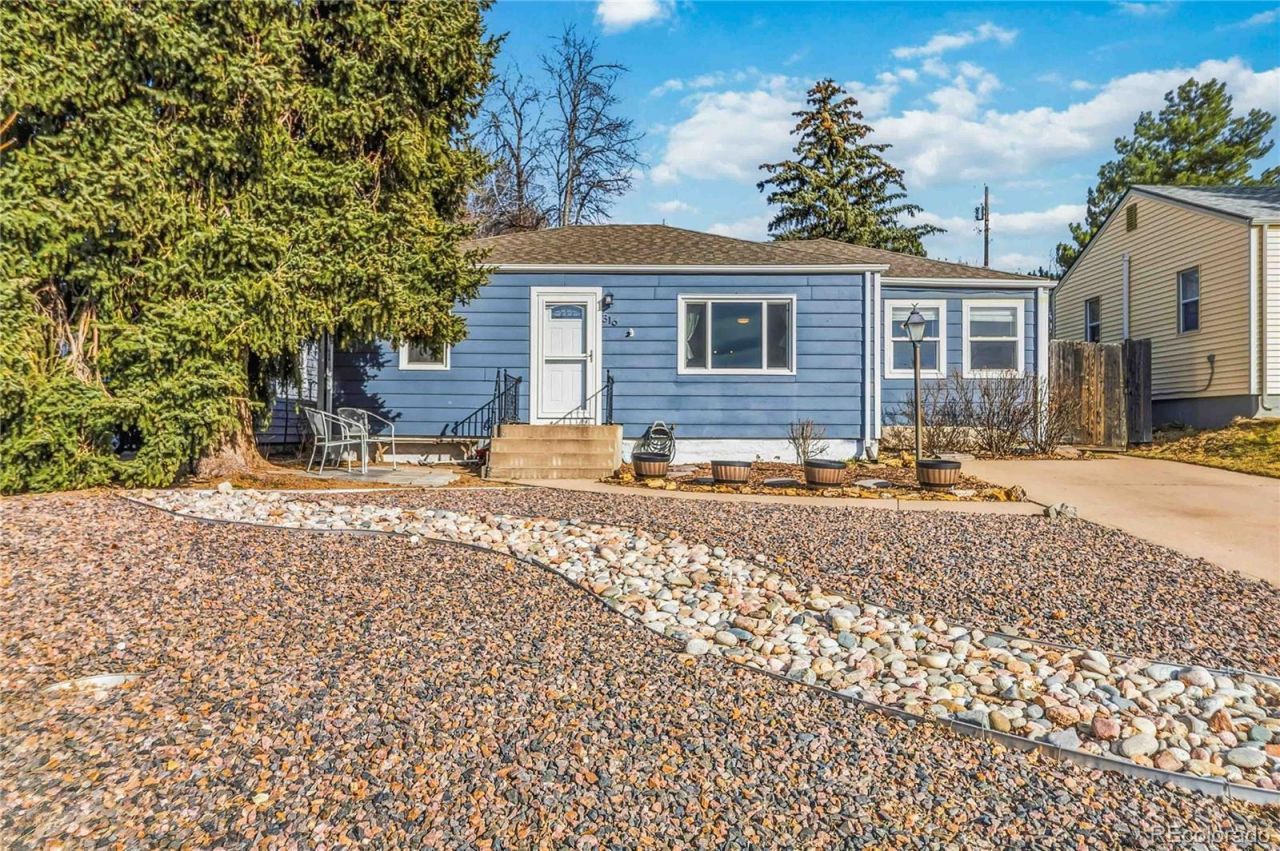
Situated in one of Castle Rocks most desirable neighborhoods, this move-in ready home offers the perfect blend of historic charm and modern convenience. Just a short walk to downtown, youll enjoy local boutiques, dining, parks, and community events. Beautifully improved, this 3-bedroom, 2 full bath home features a newer AC system and updated plumbing ? giving buyers true peace of mind from day one. The kitchen showcases full-height cabinetry, granite surfaces, and a clean, modern design that complements the homes classic character. The primary suite offers a spacious walk-in closet and a private ensuite bathroom, while the backyard provides ample room for gatherings, play, or simply relaxing ? an ideal setting for both everyday living and entertaining. Castle Rock is known for its exceptional parks, recreation programs, extensive trail systems, and vibrant community events, with Burgess Pool and Park just a short stroll away. Convenient access to I-25 makes commuting to Denver quick and straightforward. With its timeless charm and thoughtful updates, this home is a rare find ? offering the very best of small-town living paired with modern-day ease.
Property Features
Property Type: Residential - Single Family
Cooling: Central Air
Heating: Forced Air, Natural Gas
Lot Size: 0.15 Acres
Roof Type: Composition
Stories: 1.0
Taxes: $2,543
Year Built: 1953
Amenities
Granite Counters
Kitchen Island
Pantry
Smoke Free
Walk-In Closet(s)
Garden
Private Yard
Rain Gutters
Feature Descriptions
Appliances: Dishwasher, Disposal, Dryer, Oven, Refrigerator, Washer
Baths 3/4: 0
Baths Full: 2
Baths Half: 0
Baths Total: 2
Exclusions: Sellers Personal Property
Exterior: Concrete, Frame
Flooring: Carpet, Tile, Wood
Laundry: In Unit
Lot: Sloped
Parcel#: R0453866
Parking: Concrete
Parking Notes: Concrete
Patio/Porch: Front Porch, Patio
Security: Smoke Detector(s)
Sewer: Public Sewer
Utilities: Electricity Connected, Natural Gas Available, Natural Gas Connected
Water: Public
Window: Double Pane Windows
Local Schools
High School: Douglas County
Middle School: Mesa
Elementary School: South Ridge
School District: Douglas RE-1
Listed By / Shown By
Listed By
Agency Name: Century 21 Altitude Real Estate, LLC
Agency Contact: marci@c21altitude.com,720-371-2468
Shown By
Agent Name: Sarah Barber
Agent Phone: (434) 851-2726
Agency Title: The Cutting Edge, Realtors
Estimate Your Payment
Estimated Payment
$ 2,778.88 per month $2,423.46 Principal & Interest $211.92 Property Tax $143.50 Homeowner's Insurance
316 N Gilbert Street | MLS# 5349633
This single family home located at 316 N Gilbert Street , Castle Rock, CO 80104 is currently listed for sale with an asking price of $492,000. This property was built in 1953 and has 3 bedrooms and 2 full baths with 1380 sq. ft. N Gilbert Street is located in the Grandview subdivision within the Douglas RE-1 school district. Search Grandview real estate on sarah.thecuttingedgerealtors.com today.