
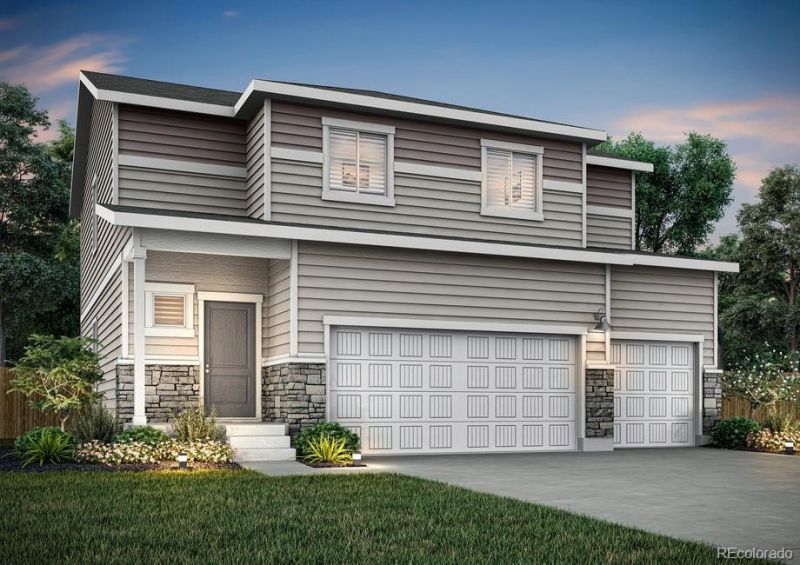
BEDS5
BATHS3 full
SQUARE FEET2,273
MLS#1904833
STATUSActive
PROPERTY TYPEResidential - Single Family
SUBDIVISIONBennett Ranch
SCHOOLBennett 29-J
Listing Courtesy of:
LGI Realty - Colorado, LLC
Agency Contact: Kevinwolf1033@yahoo.com,720-822-6841

Property Description
Space meets convenience in the brand-new floor plan at Bennett Ranch. Offering 5 bedrooms, 3 bathrooms, and a flexible layout designed for todays lifestyle, this home features an open living area perfect for entertaining, a beautifully appointed kitchen with quartz countertops and stainless Whirlpool® appliances, plus a main-level bedroom and full bath ideal for guests or a home office. Upstairs youll find a spacious primary retreat with a walk-in closet, three secondary bedrooms, and an oversized laundry room with direct access to the primary closet. Complete with LGI Homes signature CompleteHome� upgrades, smart home features, and energy-efficient construction, this move-in-ready home delivers exceptional value in one of Bennetts fastest-growing communities. Enjoy nearby parks, walking trails, quick access to Bennetts elementary, middle, and high school, and convenient access to I-70.
Property Features
Property Type: Residential - Single Family
Basement: Crawl Space, Sump Pump
Cooling: Central Air
Fireplaces: 1
Garage: 3 car attached
Heating: Forced Air, Natural Gas
Home Style: Traditional
Lot Size: 0.13 Acres
Roof Type: Shingle
Stories: 2.0
Taxes: $933
Year Built: 2026
Amenities
Ceiling Fan(s)
Entrance Foyer
High Ceilings
Open Floorplan
Pantry
Primary Suite
Quartz Counters
Smoke Free
Walk-In Closet(s)
Lighting
Private Yard
Rain Gutters
Feature Descriptions
Appliances: Dishwasher, Disposal, Electric Water Heater, Microwave, Range, Refrigerator, Self Cleaning Oven, Sump Pump
Baths 3/4: 0
Baths Full: 3
Baths Half: 0
Baths Total: 3
Exclusions: N/A
Exterior: Concrete, Steel Siding, Wood Siding
Fireplace: Electric
Flooring: Carpet, Vinyl
Parcel#: R0208228
Parking: 220 Volts, Concrete, Dry Walled, Smart Garage Door
Parking Notes: 220 Volts, Concrete, Dry Walled, Smart Garage Door
Patio/Porch: Covered, Front Porch
Pets Allowed: Yes
Security: Carbon Monoxide Detector(s), Smoke Detector(s)
Sewer: Public Sewer
Window: Double Pane Windows, Egress Windows, Window Coverings
Local Schools
High School: Bennett
Middle School: Bennett
Elementary School: Bennett
School District: Bennett 29-J
Listed By / Shown By
Listed By
Agency Name: LGI Realty - Colorado, LLC
Agency Contact: Kevinwolf1033@yahoo.com,720-822-6841
Shown By
Agent Name: Sarah Barber
Agent Phone: (434) 851-2726
Agency Title: The Cutting Edge, Realtors
Estimate Your Payment
Estimated Payment
$ 2,946.80 per month $2,708.66 Principal & Interest $77.75 Property Tax $160.39 Homeowner's Insurance
48140 Shetland Drive | MLS# 1904833
This single family home located at 48140 Shetland Drive , Bennett, CO 80102 is currently listed for sale with an asking price of $549,900. This property was built in 2026 and has 5 bedrooms and 3 full baths with 2273 sq. ft. Shetland Drive is located in the Bennett Ranch subdivision within the Bennett 29-J school district. Search Bennett Ranch real estate on sarah.thecuttingedgerealtors.com today.