
BEDS6
BATHS5 full 1 partial
SQUARE FEET6,338
MLS#2989689
STATUSActive
PROPERTY TYPEResidential - Single Family
SUBDIVISIONJuniper Ridge Estates
SCHOOLJefferson County R-1
Listing Courtesy of:
Feaster Realty
Agency Contact: Jay@FeasterRealty.com,720-891-7916

Property Description
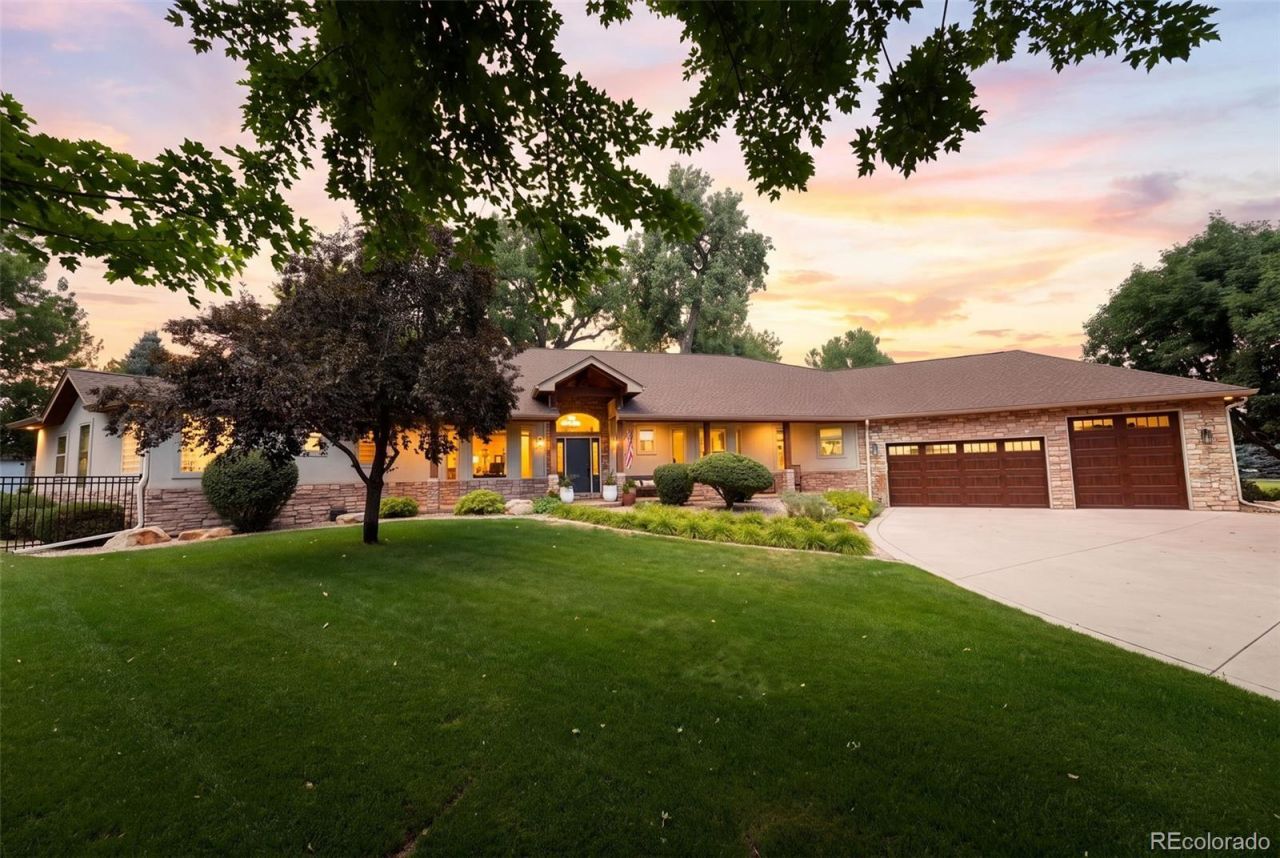
OPEN HOUSE - SAT from 11-2pm.Life is good at 5491 Juniper Ct. With a perfectly laid out Ranch floor plan, it truly doesnt get any better than this. Six bedrooms plus a private office with its own closet give you room to spread out, work from home, or host family for weeks at a time.The owners have renovated nearly every inch of this home and it shows. The kitchen has been fully remodeled with an oversized island, custom cabinetry, Cambria quartz counters, and a chef-grade lineup: Dacor column fridge/freezer, Monogram oven and Advantium microwave, and a 5-burner induction cooktop. New hardwood flooring runs throughout the main level, and a full Sonos audio system wired through the entire home, inside and out, means the right song or audio of the game is always just a tap away.Then theres the backyard. The owners expanded the covered patio 3x and added folding doors straight off the main living space, a gas firepit, a hot tub, an outdoor TV, and a built-in grill & smoker. A vaulted roof with a ridge skylight, oversized fans, and 4 built-in ceiling heaters make it usable nearly 365 days a year. Sunday football and outdoor family dinners will never be the same.The basement has its own entrance from the garage, ideal for an au pair or live-in family member. Youll also find a full home theater, a glass-walled home gym with rubber flooring, and yes, a hidden closet with biometric fingerprint access for whatever you want to tuck away.Bathrooms throughout were fully remodeled with heated floors, premium tile, and backlit mirrors, including a primary suite with a Roman soaking tub that feels like a resort.Outside, the lot is huge and private, backing directly to open space with a tree swing hanging from one of the massive cottonwoods. Watch your kids play out back, then walk to Van Bibber Trailhead, soon offering trail-only access straight to North Table Mountain. Visit www.5491juniperct.com for more photos, videos & 3D Tour.
Property Features
Property Type: Residential - Single Family
Basement: Finished, Full, Sump Pump
Cooling: Central Air
Fireplaces: 2
Garage: 3 car attached
Heating: Forced Air, Radiant Floor
Lot Size: 0.64 Acres
Roof Type: Composition
Stories: 1.0
Taxes: $11,565
Year Built: 2006
Amenities
Audio/Video Controls
Breakfast Bar
Ceiling Fan(s)
Eat-in Kitchen
Entrance Foyer
Five Piece Bath
Granite Counters
High Ceilings
High Speed Internet
Jack & Jill Bathroom
Kitchen Island
Open Floorplan
Pantry
Primary Suite
Quartz Counters
Radon Mitigation System
Smoke Free
Sound System
Hot Tub
Vaulted Ceiling(s)
Walk-In Closet(s)
Wet Bar
Barbecue
Fire Pit
Garden
Gas Grill
Lighting
Private Yard
Rain Gutters
Smart Irrigation
Feature Descriptions
Appliances: Cooktop, Dishwasher, Disposal, Double Oven, Dryer, Gas Water Heater, Humidifier, Microwave, Oven, Range Hood, Refrigerator, Self Cleaning Oven, Sump Pump
Baths 3/4: 4
Baths Full: 1
Baths Half: 1
Baths Total: 6
Days on Site: 1
Exclusions: hot tub and steps, BBQ smoker, all TVs except outside TV, full size refrigerator in basement, locker freezer in basement, safes, kitchen Sonos speaker, Tesla EV Charger, Sellers furniture and personal items.
Exterior: Frame, Stone, Stucco
Fencing: Partial
Fireplace: Bedroom, Living Room
Flooring: Carpet, Tile, Wood
Hot Tub: Yes
Lot: Corner Lot, Ditch, Landscaped, Level, Many Trees, Secluded, Sprinklers In Front, Sprinklers In Rear
Other Equipment: Home Theater
Parcel#: 445421
Parking: 220 Volts, Dry Walled, Electric Vehicle Charging Station(s), Heated Garage, Insulated Garage, Oversized, RV Garage, Storage
Parking Notes: 220 Volts, Dry Walled, Electric Vehicle Charging Sta
Patio/Porch: Covered, Front Porch, Patio
Security: yes
Security: Carbon Monoxide Detector(s), Security System, Smoke Detector(s)
Sewer: Public Sewer
Utilities: Electricity Connected, Natural Gas Connected
Water: Public
Window: Double Pane Windows, Egress Windows, Skylight(s), Window Coverings
Local Schools
High School: Arvada West
Middle School: Drake
Elementary School: Fairmount
School District: Jefferson County R-1
Listed By / Shown By
Listed By
Agency Name: Feaster Realty
Agency Contact: Jay@FeasterRealty.com,720-891-7916
Shown By
Agent Name: Sarah Barber
Agent Phone: (434) 851-2726
Agency Title: The Cutting Edge, Realtors
Estimate Your Payment
Estimated Payment
$ 12,702.91 per month $11,082.91 Principal & Interest $963.75 Property Tax $656.25 Homeowner's Insurance
5491 Juniper Court | MLS# 2989689
This single family home located at 5491 Juniper Court, Golden, CO 80403 is currently listed for sale with an asking price of $2,250,000. This property was built in 2006 and has 6 bedrooms and 5 full and 1 partial baths with 6338 sq. ft. Juniper Court is located in the Juniper Ridge Estates subdivision within the Jefferson County R-1 school district. Search Juniper Ridge Estates real estate on sarah.thecuttingedgerealtors.com today.