
BEDS4
BATHS2 full 1 partial
SQUARE FEET2,698
MLS#9558642
STATUSActive
PROPERTY TYPEResidential - Single Family
SUBDIVISIONWest Grange
SCHOOLSt Vrain Valley RE-1J
Listing Courtesy of:
Dinkel Real Estate
Agency Contact: DINKELJAY@GMAIL.COM,303-594-6499

Property Description
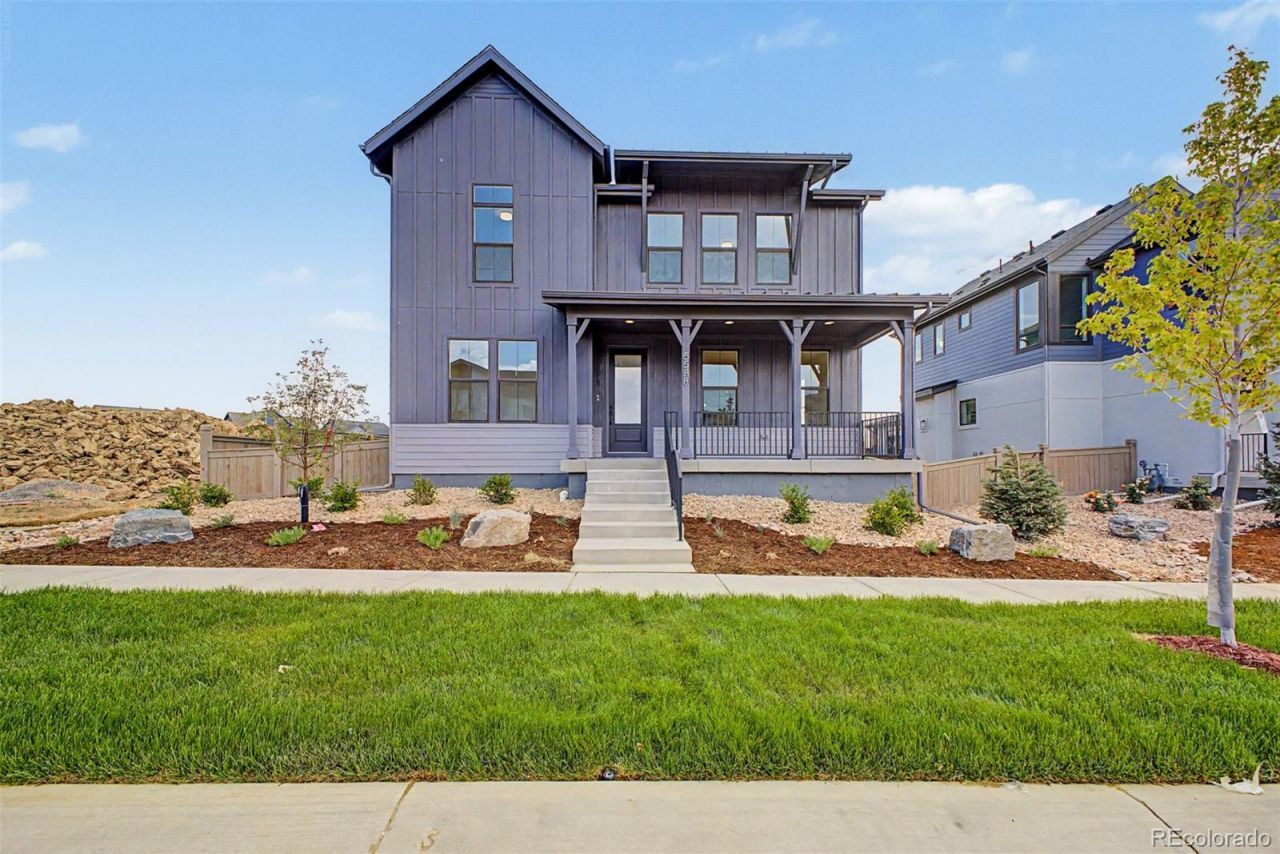
Looking for a new home? Youve found it! This beautiful 4 bed, 3 bath residence in West Grange boasts charming curb appeal, a manicured landscape, 2-car rear entry garage, and a welcoming front porch. Inside you will find spacious dining & living areas w/elegant wood-look flooring, high ceilings, neutral palette, modern light fixtures, and a fireplace to keep you warm & cozy. The fabulous kitchen comes equipped w/ample cabinetry, a walk-in pantry, quartz counters, tile backsplash, stainless steel appliances, and a center island w/a breakfast bar. Youll love the primary suite, boasting soft carpet, a walk-in closet, and a lavish bath w/dual sinks. Dont forget about the cozy den, ideal for an office. Large unfinished basement can easily be converted into additional living space or simply used for storage! Also including a quaint backyard w/a patio area, this home is a true gem! Dont miss out!
Property Features
Property Type: Residential - Single Family
Basement: Unfinished
Cooling: Central Air
Fireplaces: 1
Garage: 2 car attached
Heating: Forced Air
Home Style: Traditional
Lot Size: 0.11 Acres
Roof Type: Composition
Stories: 2.0
Taxes: $3,673
Year Built: 2026
Amenities
Built-in Features
Five Piece Bath
High Ceilings
High Speed Internet
Kitchen Island
Open Floorplan
Pantry
Primary Suite
Quartz Counters
Walk-In Closet(s)
Private Yard
Rain Gutters
Feature Descriptions
Appliances: Cooktop, Dishwasher, Disposal, Microwave, Oven, Range Hood
Baths 3/4: 0
Baths Full: 2
Baths Half: 1
Baths Total: 3
Exclusions: Staging and Sellers personal property
Exterior: Cement Siding, Frame, Wood Siding
Fencing: Full
Fireplace: Living Room
Flooring: Carpet, Concrete, Tile, Vinyl
Laundry: In Unit
Lot: Landscaped, Level
Parcel#: R0614204
Patio/Porch: Front Porch, Patio
Security: Smoke Detector(s)
Sewer: Public Sewer
Utilities: Cable Available, Electricity Available, Internet Access (Wired), Natural Gas Available, Phone Available
Water: Public
Window: Double Pane Windows
Local Schools
High School: Silver Creek
Middle School: Altona
Elementary School: Blue Mountain
School District: St Vrain Valley RE-1J
Listed By / Shown By
Listed By
Agency Name: Dinkel Real Estate
Agency Contact: DINKELJAY@GMAIL.COM,303-594-6499
Shown By
Agent Name: Sarah Barber
Agent Phone: (434) 851-2726
Agency Title: The Cutting Edge, Realtors
Estimate Your Payment
Estimated Payment
$ 6,136.43 per month $5,504.41 Principal & Interest $306.08 Property Tax $325.93 Homeowner's Insurance
5588 Moosehead Circle | MLS# 9558642
This single family home located at 5588 Moosehead Circle , Longmont, CO 80503 is currently listed for sale with an asking price of $1,117,479. This property was built in 2026 and has 4 bedrooms and 2 full and 1 partial baths with 2698 sq. ft. Moosehead Circle is located in the West Grange subdivision within the St Vrain Valley RE-1J school district. Search West Grange real estate on sarah.thecuttingedgerealtors.com today.