
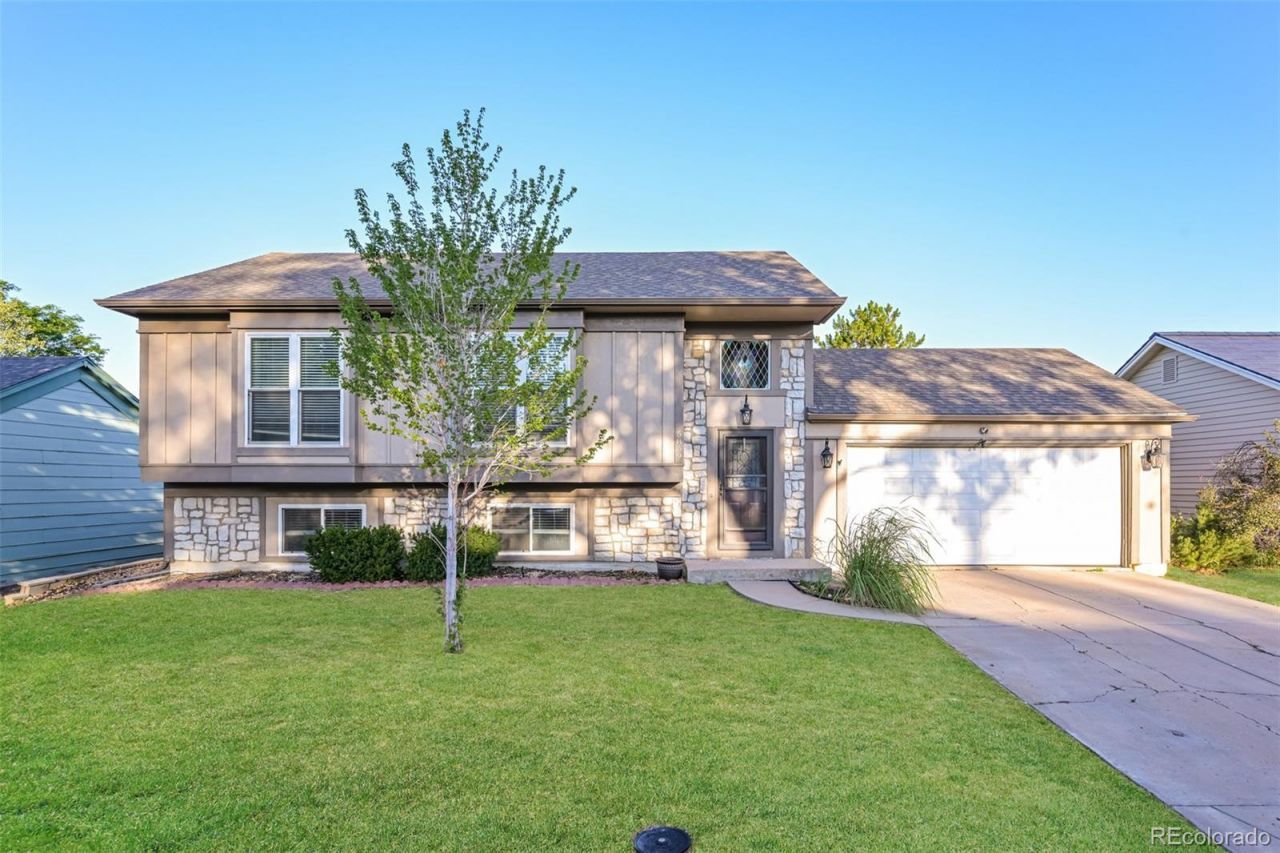
BEDS4
BATHS2 full
SQUARE FEET1,858
MLS#4518202
STATUSActive
PROPERTY TYPEResidential - Single Family
SUBDIVISIONParkborough Sub 3rd Flg
SCHOOLCherry Creek 5
Listing Courtesy of:
Atlas Real Estate Group
Agency Contact: alex.johnson@realatlas.com,303-521-0187

Property Description
Great updated home on a quiet street in the Cherry Creek School District. The main level features an updated kitchen with granite tile, stainless steel appliances, dark maple cabinets and plenty of natural light. Beautiful flooring throughout the upper level with 2 bedrooms and an updated full bath. The lower level has 2 additional bedrooms, an updated full bath. New full interior paint. A well-maintained home read for its new owners! Enjoy the private backyard with a large deck and storage shed. Nothing left to do but move in.
Property Features
Property Type: Residential - Single Family
Cooling: Central Air
Fireplaces: 1
Garage: 2 car attached
Heating: Forced Air
Lot Size: 0.16 Acres
Roof Type: Composition
Taxes: $3,885
Year Built: 1983
Amenities
Ceiling Fan(s)
Eat-in Kitchen
Granite Counters
High Ceilings
Kitchen Island
Open Floorplan
Smoke Free
Vaulted Ceiling(s)
Walk-In Closet(s)
Private Yard
Rain Gutters
Feature Descriptions
Appliances: Dishwasher, Disposal, Microwave, Oven, Range, Refrigerator
Baths 3/4: 0
Baths Full: 2
Baths Half: 0
Baths Total: 2
Exclusions: None
Exterior: Frame, Other
Fencing: Full
Fireplace: Family Room, Gas
Flooring: Laminate, Tile, Wood
Laundry: Laundry Closet
Lot: Landscaped, Level, Sprinklers In Front, Sprinklers In Rear
Parcel#: 032395923
Patio/Porch: Deck
Sewer: Public Sewer
Water: Public
Window: Double Pane Windows, Window Coverings
Local Schools
High School: Cherokee Trail
Middle School: Thunder Ridge
Elementary School: Canyon Creek
School District: Cherry Creek 5
Listed By / Shown By
Listed By
Agency Name: Atlas Real Estate Group
Agency Contact: alex.johnson@realatlas.com,303-521-0187
Shown By
Agent Name: Sarah Barber
Agent Phone: (434) 851-2726
Agency Title: The Cutting Edge, Realtors
Estimate Your Payment
Estimated Payment
$ 2,906.37 per month $2,438.24 Principal & Interest $323.75 Property Tax $144.38 Homeowner's Insurance
5859 S Perth Place | MLS# 4518202
This single family home located at 5859 S Perth Place , Aurora, CO 80015 is currently listed for sale with an asking price of $495,000. This property was built in 1983 and has 4 bedrooms and 2 full baths with 1858 sq. ft. S Perth Place is located in the Parkborough Sub 3rd Flg subdivision within the Cherry Creek 5 school district. Search Parkborough Sub 3rd Flg real estate on sarah.thecuttingedgerealtors.com today.