
BEDS3
BATHS3 full 1 partial
SQUARE FEET2,620
MLS#9611488
STATUSActive
PROPERTY TYPEResidential - Single Family
SUBDIVISIONOak Meadows
SCHOOLSt Vrain Valley RE-1J
Listing Courtesy of:
RE/MAX Momentum
Agency Contact: Kyle.Michel@remax.net,303-944-4191

Property Description
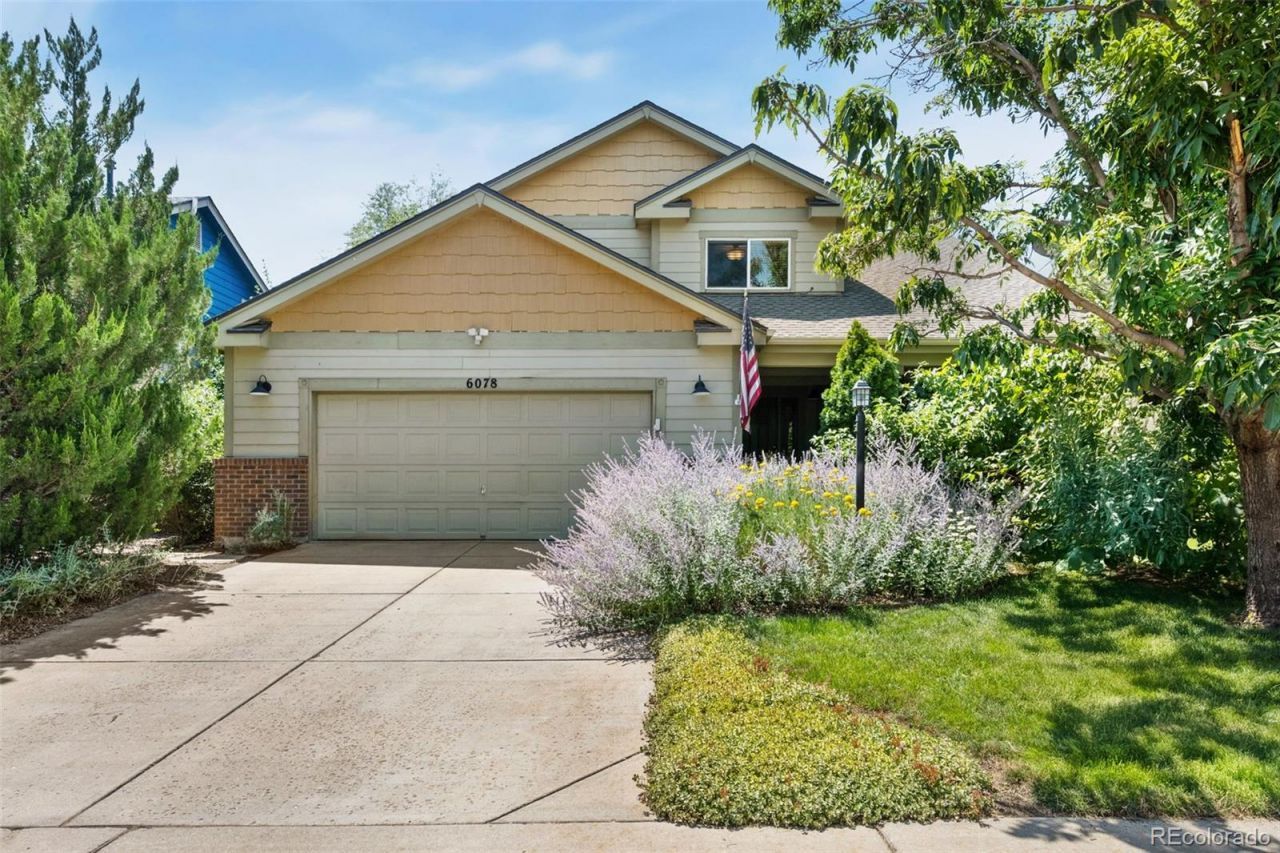
Located in Oak Meadows, this ranch home offers 2,620 finished square feet with a fully finished basement designed for flexible living, multi-generational use, or a private guest suite. The home features hardwood floors, custom built-in shelving, abundant natural light, an open-concept kitchen, spacious living area, three bedrooms, including a private primary suite with an en-suite bathroom, creating a functional and well-designed layout. The finished basement includes a full second kitchen, 3/4 bath, private laundry, climate-controlled storage, and versatile space for a home office, fitness room, media room, hobby area, guest quarters, or additional living space. Dedicated 220V electrical service provides flexibility for future EV charging or workshop equipment. Recent appraised value of $545,000 while listed at $535,000 offers immediate value. Conveniently located near parks, trails, shopping, restaurants, I-25, and an easy commute to Denver, Boulder, Longmont, and Northern Colorado. Includes all appliances, a 3D virtual tour, and Zillow Floor Plan.
Property Features
Property Type: Residential - Single Family
Basement: Finished
Cooling: Central Air
Fireplaces: 1
Garage: 2 car attached
Heating: Forced Air
Lot Size: 0.14 Acres
Roof Type: Composition
Stories: 2.0
Taxes: $3,130
Year Built: 2005
Amenities
Ceiling Fan(s)
Five Piece Bath
High Ceilings
Walk-In Closet(s)
Private Yard
Rain Gutters
Feature Descriptions
Appliances: Dishwasher, Disposal, Dryer, Microwave, Oven, Refrigerator, Washer
Association Amenities: Park, Playground, Tennis Court(s), Trail(s)
Baths 3/4: 1
Baths Full: 2
Baths Half: 1
Baths Total: 4
Exclusions: Sellers personal property
Exterior: Brick, Frame
Fencing: Partial
Fireplace: Gas, Living Room
Flooring: Carpet, Wood
HOA Fee: 335/ Annually
Lot: Landscaped, Level, Many Trees, Sprinklers In Front, Sprinklers In Rear
Parcel#: R1082202
Parking: Concrete
Parking Notes: Concrete
Patio/Porch: Front Porch, Patio
Sewer: Public Sewer
Utilities: Cable Available, Electricity Connected, Natural Gas Connected
Water: Public
Local Schools
High School: Frederick
Middle School: Coal Ridge
Elementary School: Prairie Ridge
School District: St Vrain Valley RE-1J
Listed By / Shown By
Listed By
Agency Name: RE/MAX Momentum
Agency Contact: Kyle.Michel@remax.net,303-944-4191
Shown By
Agent Name: Sarah Barber
Agent Phone: (434) 851-2726
Agency Title: The Cutting Edge, Realtors
Estimate Your Payment
Estimated Payment
$ 3,052.14 per month $2,635.27 Principal & Interest $260.83 Property Tax $156.04 Homeowner's Insurance
6078 Ulysses Avenue | MLS# 9611488
This single family home located at 6078 Ulysses Avenue, Longmont, CO 80504 is currently listed for sale with an asking price of $535,000. This property was built in 2005 and has 3 bedrooms and 3 full and 1 partial baths with 2620 sq. ft. Ulysses Avenue is located in the Oak Meadows subdivision within the St Vrain Valley RE-1J school district. Search Oak Meadows real estate on sarah.thecuttingedgerealtors.com today.