
BEDS3
BATHS2 full 1 partial
SQUARE FEET1,576
MLS#6044919
STATUSActive
PROPERTY TYPEResidential - Condominium
SUBDIVISIONGreen Mountain Townhouses
SCHOOLJefferson County R-1
Listing Courtesy of:
MB Reynebeau & CO
Agency Contact: jreynebeau@aol.com,303-875-1840

Property Description
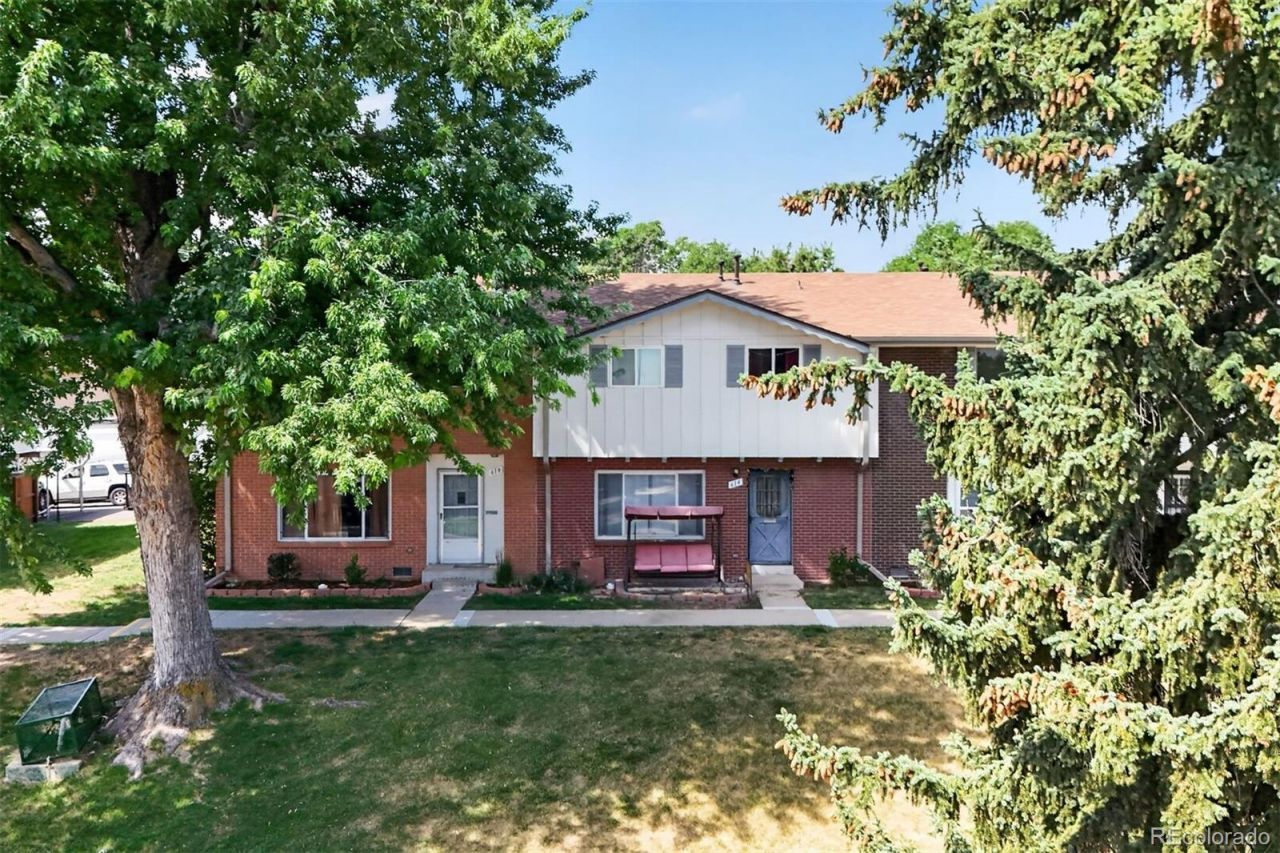
Perched on a picturesque hillside overlooking the GM Townhouses premier amenities, including the pool, basketball court, playground, greenbelt, serenity garden, and clubhouse (w/ workout room, billiards and rentable gathering space), this beautifully maintained townhome offers the perfect combination of space, style, and location. Step inside to a popular, spacious floor plan designed for comfortable everyday living. The inviting family room is highlighted by a large picture window that fills the space with natural light and a charming decorative fireplace with a classic brick surround. The updated kitchen features white cabinetry, stainless steel appliances (all included), a center island, and bamboo flooring, flowing seamlessly into the oversized dining room. French doors lead from the dining area to a private, fenced patio finished with attractive pavers, creating the perfect outdoor retreat for relaxing or dining outside. A large storage shed provides plenty of additional space, and the covered two-car carport offers convenient, protected parking. Upstairs youll find three generously sized bedrooms, including a spacious primary suite with a walk-in closet and an updated en suite 3/4 bath featuring custom tile flooring, a beautifully tiled shower, newer vanity with solid stone countertop, and updated fixtures. Two additional bedrooms are serviced by a remodeled full bathroom with custom tile finishes and a pedestal sink. The location is truly exceptional. Enjoy easy access to Green Mountain, Bear Creek Lake Park, and Red Rocks for endless hiking and biking. Commuting is a breeze with Light Rail only two miles away and convenient access to 6th Avenue, C-470, I-70, St. Anthony Hospital, the Federal Center, and the popular restaurants and shopping at Union Square. Offering low-maintenance living, generous space, tasteful updates, and an unbeatable Lakewood location, this is an exceptional opportunity you wont want to miss!
Property Features
Property Type: Residential - Condominium
Cooling: Central Air
Heating: Forced Air
Roof Type: Composition
Stories: 2.0
Taxes: $2,318
Year Built: 1966
Amenities
Kitchen Island
Laminate Counters
Smoke Free
Walk-In Closet(s)
Feature Descriptions
Appliances: Dishwasher, Disposal, Gas Water Heater, Microwave, Oven, Range, Refrigerator
Association Amenities: Clubhouse, Fitness Center, Garden Area, Playground, Pool
Baths 3/4: 1
Baths Full: 1
Baths Half: 1
Baths Total: 3
Exclusions: Washer, Dryer
Exterior: Frame
Fencing: Full
Flooring: Bamboo, Carpet, Tile
HOA Fee: 595/ Monthly
Parcel#: 018329
Patio/Porch: Patio
Sewer: Public Sewer
Water: Public
Window: Double Pane Windows
Local Schools
High School: Green Mountain
Middle School: Dunstan
Elementary School: Foothills
School District: Jefferson County R-1
Listed By / Shown By
Listed By
Agency Name: MB Reynebeau & CO
Agency Contact: jreynebeau@aol.com,303-875-1840
Shown By
Agent Name: Sarah Barber
Agent Phone: (434) 851-2726
Agency Title: The Cutting Edge, Realtors
Estimate Your Payment
Estimated Payment
$ 2,097.52 per month $1,797.89 Principal & Interest $193.17 Property Tax $106.46 Homeowner's Insurance
614 S Xenon Court | MLS# 6044919
This condo located at 614 S Xenon Court , Denver, CO 80228 is currently listed for sale with an asking price of $365,000. This property was built in 1966 and has 3 bedrooms and 2 full and 1 partial baths with 1576 sq. ft. S Xenon Court is located in the Green Mountain Townhouses subdivision within the Jefferson County R-1 school district. Search Green Mountain Townhouses real estate on sarah.thecuttingedgerealtors.com today.