
BEDS2
BATHS2 full
SQUARE FEET1,719
MLS#2503962
STATUSActive
PROPERTY TYPEResidential - Single Family
SUBDIVISIONBanning Lewis Ranch
SCHOOLDistrict 49
Listing Courtesy of:
Keller Williams DTC
Agency Contact: linds27844@gmail.com,720-570-6080

Property Description
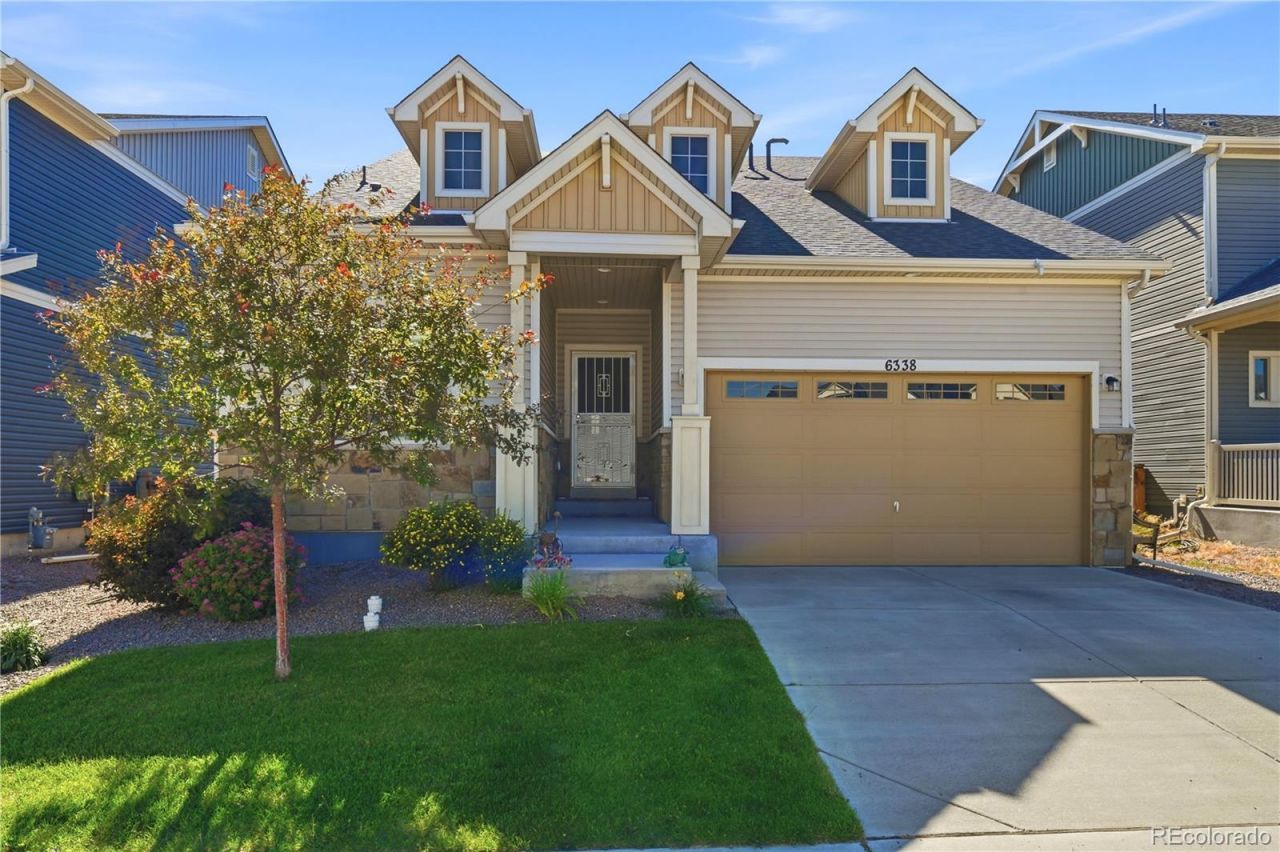
Welcome home to this beautifully maintained ranch-style retreat in Banning Lewis Ranch! This 2-bedroom + study floor planoffers effortless single-level living with an open-concept great room, kitchen, and dining area designed for entertaining. Thechefs kitchen features granite countertops, a large center island with seating, stainless steel appliances, ample cabinetry,and a walk-in pantry, all flowing seamlessly into a bright living space filled with natural light. Both bedrooms are generouslysized, including a private primary suite with a walk-in closet and en-suite bath featuring a walk-in shower and dual-sinkvanity. A dedicated study/flex room offers the perfect setup for a home office. Step outside to an expansive stampedconcrete patio and a low-maintenance backyard with lush artificial turf and rock landscaping ? all backed by a rail fencewith open space and mountain views beyond, and no rear neighbors! Enjoy resort-style community amenities including theRanch House recreation center with a junior Olympic pool, splash park, 24-hour fitness center, plus parks, trails, pickleballcourts, and a dog park. With a full laundry room, attached 2-car garage, and charming craftsman curb appeal, this move-inready gem wont last!
Property Features
Property Type: Residential - Single Family
Cooling: Central Air
Garage: 2 car attached
Heating: Forced Air
Lot Size: 0.10 Acres
Roof Type: Composition
Stories: 1.0
Taxes: $3,724
Year Built: 2020
Amenities
Eat-in Kitchen
Entrance Foyer
Granite Counters
Kitchen Island
Laminate Counters
No Stairs
Open Floorplan
Pantry
Primary Suite
Walk-In Closet(s)
Private Yard
Feature Descriptions
Appliances: Dishwasher, Microwave, Range, Refrigerator
Association Amenities: Clubhouse, Fitness Center, Tennis Court(s), Trail(s)
Baths 3/4: 1
Baths Full: 1
Baths Half: 0
Baths Total: 2
Exclusions: Washer, Dryer, Sellers Personal property
Exterior: Frame, Stone, Vinyl Siding
Flooring: Carpet, Laminate, Tile
HOA Fee: 92/ Monthly
Parcel#: 53152-03-011
Parking: Concrete
Parking Notes: Concrete
Patio/Porch: Front Porch, Patio
Sewer: Public Sewer
Special View Info: Mountain(s)
Utilities: Electricity Connected, Natural Gas Connected
Water: Public
Local Schools
High School: Vista Ridge
Middle School: Sky View
Elementary School: Stetson
School District: District 49
Listed By / Shown By
Listed By
Agency Name: Keller Williams DTC
Agency Contact: linds27844@gmail.com,720-570-6080
Shown By
Agent Name: Sarah Barber
Agent Phone: (434) 851-2726
Agency Title: The Cutting Edge, Realtors
Estimate Your Payment
Estimated Payment
$ 2,709.82 per month $2,265.35 Principal & Interest $310.33 Property Tax $134.14 Homeowner's Insurance
6338 Moate Lane | MLS# 2503962
This single family home located at 6338 Moate Lane , Colorado Springs, CO 80927 is currently listed for sale with an asking price of $459,900. This property was built in 2020 and has 2 bedrooms and 2 full baths with 1719 sq. ft. Moate Lane is located in the Banning Lewis Ranch subdivision within the District 49 school district. Search Banning Lewis Ranch real estate on sarah.thecuttingedgerealtors.com today.