
BEDS4
BATHS2 full
SQUARE FEET1,900
MLS#8625035
STATUSActive
PROPERTY TYPEResidential - Single Family
SUBDIVISIONAurora Hills
SCHOOLCherry Creek 5
Listing Courtesy of:
Keller Williams DTC
Agency Contact: nathancrumb@kw.com,303-999-9625

Property Description
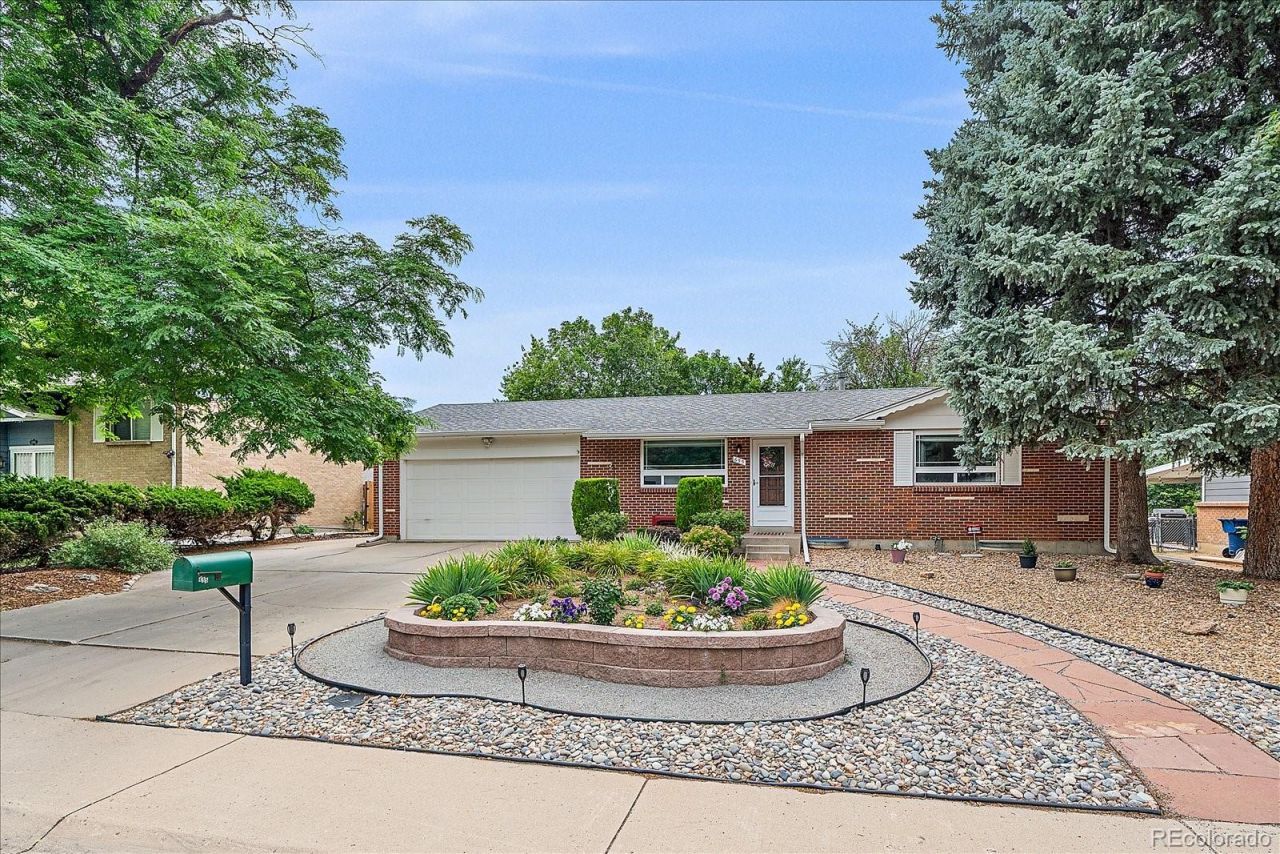
Welcome home to your beautifully maintained ranch-level home offering single-floor living in the sought-after Cherry Creek School District. This four-bedroom, two-bathroom home offers an easy, functional floor plan with warm bamboo floors flowing through the living room area. The kitchen features elegant marble tile counters, perfect for everyday cooking and entertaining alike. Washer and dryer are included, and central air conditioning keeps things comfortable all season long. Step outside to a large, private lot with a covered back patio ideal for relaxing or entertaining. The front yard is xeriscaped with a drip system for low-water, low maintenance landscaping, while the attached two-car garage adds everyday convenience. With no HOA, youll enjoy added flexibility and freedom as a homeowner. Dont miss this opportunity to schedule your private showing today!
Property Features
Property Type: Residential - Single Family
Basement: Finished, Full
Cooling: Central Air
Garage: 2 car attached
Heating: Forced Air, Natural Gas
Home Style: Contemporary
Lot Size: 0.18 Acres
Roof Type: Composition
Stories: 1.0
Taxes: $1,788
Year Built: 1972
Amenities
Ceiling Fan(s)
Marble Counters
Open Floorplan
Smoke Free
Tile Counters
Feature Descriptions
Appliances: Dishwasher, Disposal, Dryer, Gas Water Heater, Microwave, Range, Refrigerator, Washer
Baths 3/4: 2
Baths Full: 0
Baths Half: 0
Baths Total: 2
Days on Site: 2
Exclusions: Sellers personal property.
Exterior: Brick, Frame
Fencing: Full
Flooring: Bamboo, Carpet, Tile, Vinyl
Lot: Level
Parcel#: 031166021
Patio/Porch: Covered, Patio
Sewer: Public Sewer
Water: Public
Window: Double Pane Windows
Local Schools
High School: Overland
Middle School: Prairie
Elementary School: Highline Community
School District: Cherry Creek 5
Listed By / Shown By
Listed By
Agency Name: Keller Williams DTC
Agency Contact: nathancrumb@kw.com,303-999-9625
Shown By
Agent Name: Sarah Barber
Agent Phone: (434) 851-2726
Agency Title: The Cutting Edge, Realtors
Estimate Your Payment
Estimated Payment
$ 2,392.48 per month $2,118.07 Principal & Interest $149.00 Property Tax $125.42 Homeowner's Insurance
655 S Oakland Street | MLS# 8625035
This single family home located at 655 S Oakland Street, Aurora, CO 80012 is currently listed for sale with an asking price of $430,000. This property was built in 1972 and has 4 bedrooms and 2 full baths with 1900 sq. ft. S Oakland Street is located in the Aurora Hills subdivision within the Cherry Creek 5 school district. Search Aurora Hills real estate on sarah.thecuttingedgerealtors.com today.