
BEDS4
BATHS2 full
SQUARE FEET2,772
MLS#5086963
STATUSPending
PROPERTY TYPEResidential - Single Family
SUBDIVISIONBroadway Estates
SCHOOLLittleton 6
Listing Courtesy of:
Brokers Guild Homes
Agency Contact: matt@mattsmithhomes.com,303-518-8851

Property Description
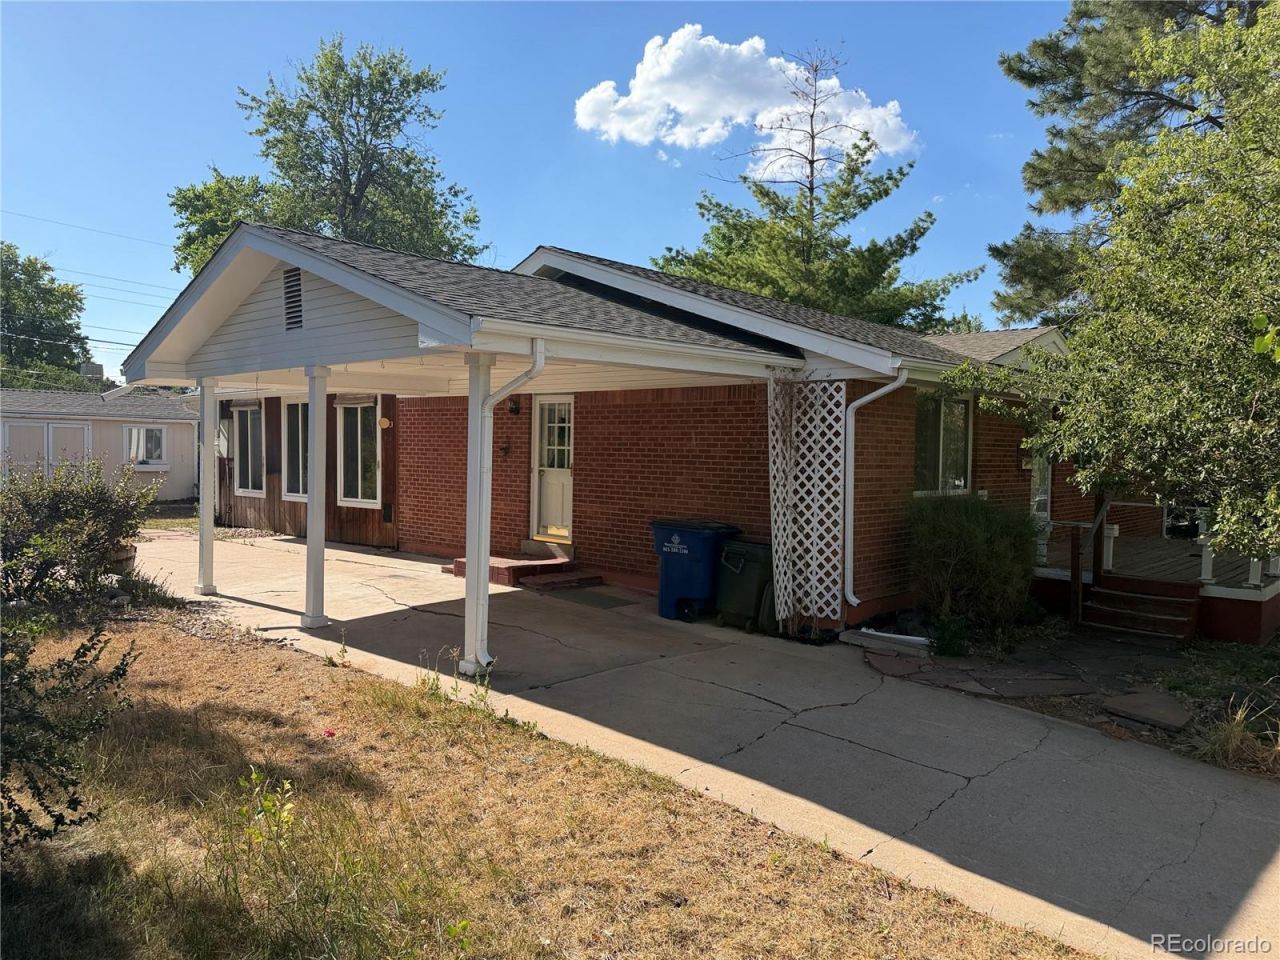
Solid brick ranch in a highly desirable Centennial location. Currently 4 bedrooms, 2 bathrooms, and approximately 1,540 square feet above grade plus 1232 in the fully finished basement. The existing kitchen, dining room, and formal living room layout can easily be converted into a clean open-concept floor plan that aligns with todays buyer preferences and maximizes resale value. Add a 2-3 car garage garage, creating additional value and increasing appeal to future owner-occupants. Ideal for investors seeking a cosmetic flip, full retail renovation, BRRRR, or long-term rental hold. Strong owner-occupant demand, large lot size, high ceilings in the basement with huge family room. Create a high-end remodel featuring an open-concept design with three family rooms, 4-5 bedrooms and 2-3 bathrooms. and potential garage addition, this property offers the layout and location to support strong returns.
Property Features
Property Type: Residential - Single Family
Basement: Crawl Space, Finished, Interior Entry, Partial
Cooling: None
Heating: Forced Air, Natural Gas
Home Style: Traditional
Lot Size: 0.23 Acres
Roof Type: Composition
Stories: 1.0
Taxes: $3,286
Year Built: 1958
Amenities
Ceiling Fan(s)
Kitchen Island
Open Floorplan
Vaulted Ceiling(s)
Private Yard
Feature Descriptions
Appliances: Dishwasher, Disposal, Dryer, Microwave, Oven, Range, Refrigerator
Baths 3/4: 1
Baths Full: 1
Baths Half: 0
Baths Total: 2
Days on Site: 35
Exclusions: None
Exterior: Brick, Wood Siding
Fencing: Full
Fireplace: Family Room, Pellet Stove, Wood Burning Stove
Flooring: Carpet, Linoleum, Tile, Wood
Laundry: In Unit
Lot: Level
Parcel#: 032115271
Patio/Porch: Covered, Front Porch, Patio
Security: Smoke Detector(s)
Sewer: Public Sewer
Utilities: Electricity Available, Electricity Connected, Natural Gas Available, Natural Gas Connected
Water: Public
Window: Double Pane Windows
Local Schools
High School: Heritage
Middle School: Euclid
Elementary School: Gudy Gaskill
School District: Littleton 6
Listed By / Shown By
Listed By
Agency Name: Brokers Guild Homes
Agency Contact: matt@mattsmithhomes.com,303-518-8851
Shown By
Agent Name: Sarah Barber
Agent Phone: (434) 851-2726
Agency Title: The Cutting Edge, Realtors
Estimate Your Payment
Estimated Payment
$ 2,985.58 per month $2,560.15 Principal & Interest $273.83 Property Tax $151.59 Homeowner's Insurance
6621 S Logan Street | MLS# 5086963
This single family home located at 6621 S Logan Street, Littleton, CO 80121 is currently listed for sale with an asking price of $519,750. This property was built in 1958 and has 4 bedrooms and 2 full baths with 2772 sq. ft. S Logan Street is located in the Broadway Estates subdivision within the Littleton 6 school district. Search Broadway Estates real estate on sarah.thecuttingedgerealtors.com today.