
BEDS4
BATHS2 full
SQUARE FEET1,315
MLS#7194634
STATUSActive
PROPERTY TYPEResidential - Single Family
SUBDIVISIONCollege Crest
SCHOOLWestminster Public Schools
Listing Courtesy of:
Metropolis Realty LLC
Agency Contact: 303-919-5646

Property Description
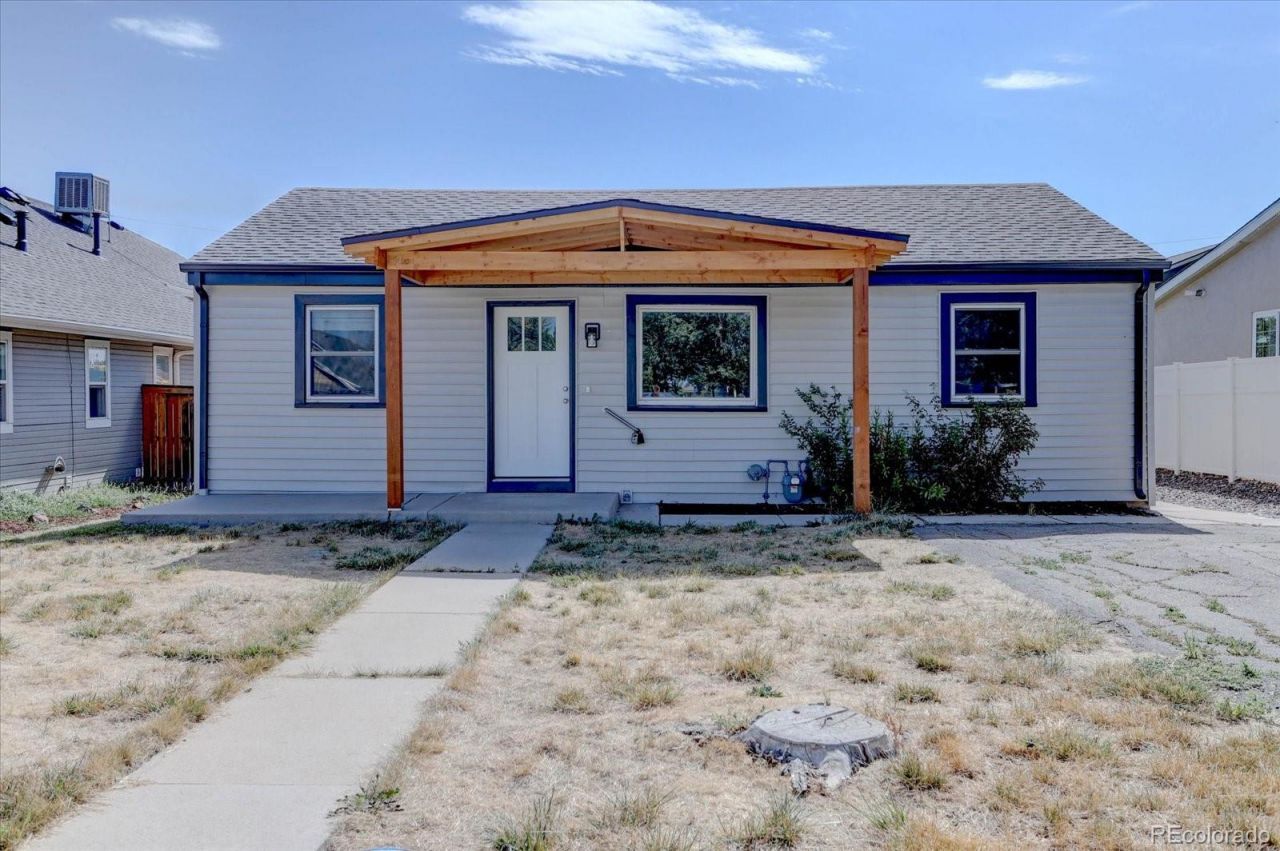
Look! Unbelievable and rare opportunity to own a charming home close to the hidden lake community. Located Minutes from Regis College this beautifully remodeled 4 bedroom and 2 full bathrooms home with a large fenced private back yard. Dont miss this opportunity to own your own oasis. As you walk into this fully remodeled beautiful home with a spacious living room that flows into the kitchen and joining a large dining room. This home has new laminate flooring, newly painted inside and out, new doors and trim, new lighting Package, New Kitchen and Bathrooms cabinetry, gorgeous Quartz countertops, stainless steel appliances. This home is nice and open and great for entertaining!This home is located minutes from downtown, parks and shopping and has easy access to major highways.Great opportunity, dont miss
Property Features
Property Type: Residential - Single Family
Cooling: Air Conditioning-Room
Heating: Forced Air
Home Style: Traditional
Lot Size: 0.14 Acres
Roof Type: Composition
Stories: 1.0
Taxes: $1,902
Year Built: 1955
Amenities
Eat-in Kitchen
No Stairs
Open Floorplan
Quartz Counters
Smoke Free
Lighting
Private Yard
Feature Descriptions
Appliances: Convection Oven, Disposal, Dryer, Gas Water Heater, Oven, Range, Range Hood, Refrigerator, Self Cleaning Oven, Washer
Baths 3/4: 0
Baths Full: 2
Baths Half: 0
Baths Total: 2
Exclusions: Staging Furniture
Exterior: Frame, Vinyl Siding
Fencing: Full
Flooring: Tile, Vinyl
Lot: Landscaped, Level, Near Public Transit, Sprinklers In Front, Sprinklers In Rear
Parcel#: R0100313
Patio/Porch: Covered, Front Porch, Patio
Security: Carbon Monoxide Detector(s), Smoke Detector(s)
Sewer: Public Sewer
Utilities: Cable Available, Electricity Connected, Natural Gas Connected
Water: Public
Window: Double Pane Windows
Local Schools
High School: Westminster
Middle School: Josephine Hodgkins Leadership Academy
Elementary School: Hodgkins
School District: Westminster Public Schools
Listed By / Shown By
Listed By
Agency Name: Metropolis Realty LLC
Agency Contact: 303-919-5646
Shown By
Agent Name: Sarah Barber
Agent Phone: (434) 851-2726
Agency Title: The Cutting Edge, Realtors
Estimate Your Payment
Estimated Payment
$ 2,854.85 per month $2,545.62 Principal & Interest $158.50 Property Tax $150.73 Homeowner's Insurance
6650 Irving Street | MLS# 7194634
This single family home located at 6650 Irving Street , Denver, CO 80221 is currently listed for sale with an asking price of $516,800. This property was built in 1955 and has 4 bedrooms and 2 full baths with 1315 sq. ft. Irving Street is located in the College Crest subdivision within the Westminster Public Schools school district. Search College Crest real estate on sarah.thecuttingedgerealtors.com today.