
BEDS5
BATHS4 full 1 partial
SQUARE FEET6,958
MLS#4394590
STATUSActive
PROPERTY TYPEResidential - Single Family
SUBDIVISIONStage Run
SCHOOLCherry Creek 5
Listing Courtesy of:
eXp Realty, LLC
Agency Contact: AndyKwanLeung@gmail.com,303-868-7839

Property Description
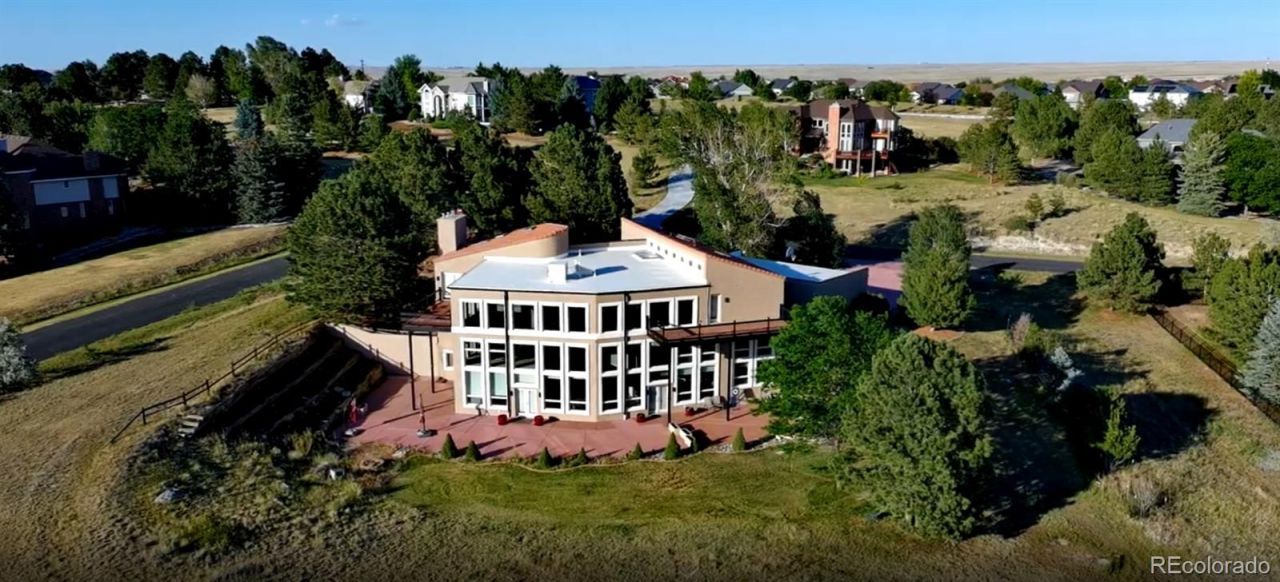
Stage Run Luxury Estate ? Where Every Room Has a ViewPerched on 2 sprawling acres in Auroras coveted Stage Run neighborhood, this updated estate delivers the space, privacy, and finishes todays luxury buyer demands. A brand-new roof and central AC give peace of mind from day one, while a fully reimagined contemporary kitchen and open living spaces set the stage for effortless entertaining.Walls of windows frame unobstructed west-facing views, filling the home with natural light and turning every sunset into an event. The finished basement was purpose-built for hosting ? think family reunions, milestone birthdays, or a game-day gathering that doesnt have to end early. And with over 2. acres of usable, private land, the backyard isnt just a yard ? its a venue. Host a graduation party, a summer bash, or say I do under the Colorado sky, all without leaving home.This is a rare combination in Auroras luxury market: modern updates, generational entertaining space, and true land to spread out on. Properties like this ? move-in ready and built for family and friends gathering ? dont last.
Upcoming Open Houses
Open House Saturday August 1st, 12:00pm - 2:00pm
Open House Sunday August 2nd, 2:00pm - 5:00pm
Property Features
Property Type: Residential - Single Family
Basement: Finished, Full, Walk-Out Access
Cooling: Central Air, Evaporative Cooling
Fireplaces: 2
Garage: 3 car attached
Heating: Forced Air, Natural Gas
Home Style: Contemporary
Lot Size: 2.17 Acres
Roof Type: Spanish Tile
Stories: 2.0
Taxes: $10,067
Year Built: 1989
Amenities
Built-in Features
Ceiling Fan(s)
Eat-in Kitchen
Entrance Foyer
Five Piece Bath
High Ceilings
Kitchen Island
Open Floorplan
Pantry
Vaulted Ceiling(s)
Walk-In Closet(s)
Wet Bar
Rain Gutters
Feature Descriptions
Baths 3/4: 0
Baths Full: 4
Baths Half: 1
Baths Total: 5
Exclusions: Personal Property
Exterior: Frame, Stucco
Fireplace: Living Room, Primary Bedroom
HOA Fee: 280/ Monthly
Laundry: In Unit
Parcel#: 032513853
Patio/Porch: Deck, Front Porch
Sewer: Septic Tank
Window: Skylight(s)
Local Schools
High School: Cherokee Trail
Middle School: Fox Ridge
Elementary School: Black Forest Hills
School District: Cherry Creek 5
Listed By / Shown By
Listed By
Agency Name: eXp Realty, LLC
Agency Contact: AndyKwanLeung@gmail.com,303-868-7839
Shown By
Agent Name: Sarah Barber
Agent Phone: (434) 851-2726
Agency Title: The Cutting Edge, Realtors
Estimate Your Payment
Estimated Payment
$ 9,134.59 per month $7,831.92 Principal & Interest $838.92 Property Tax $463.75 Homeowner's Insurance
8095 S Oak Hill Circle | MLS# 4394590
This single family home located at 8095 S Oak Hill Circle , Aurora, CO 80016 is currently listed for sale with an asking price of $1,590,000. This property was built in 1989 and has 5 bedrooms and 4 full and 1 partial baths with 6958 sq. ft. S Oak Hill Circle is located in the Stage Run subdivision within the Cherry Creek 5 school district. Search Stage Run real estate on sarah.thecuttingedgerealtors.com today.