
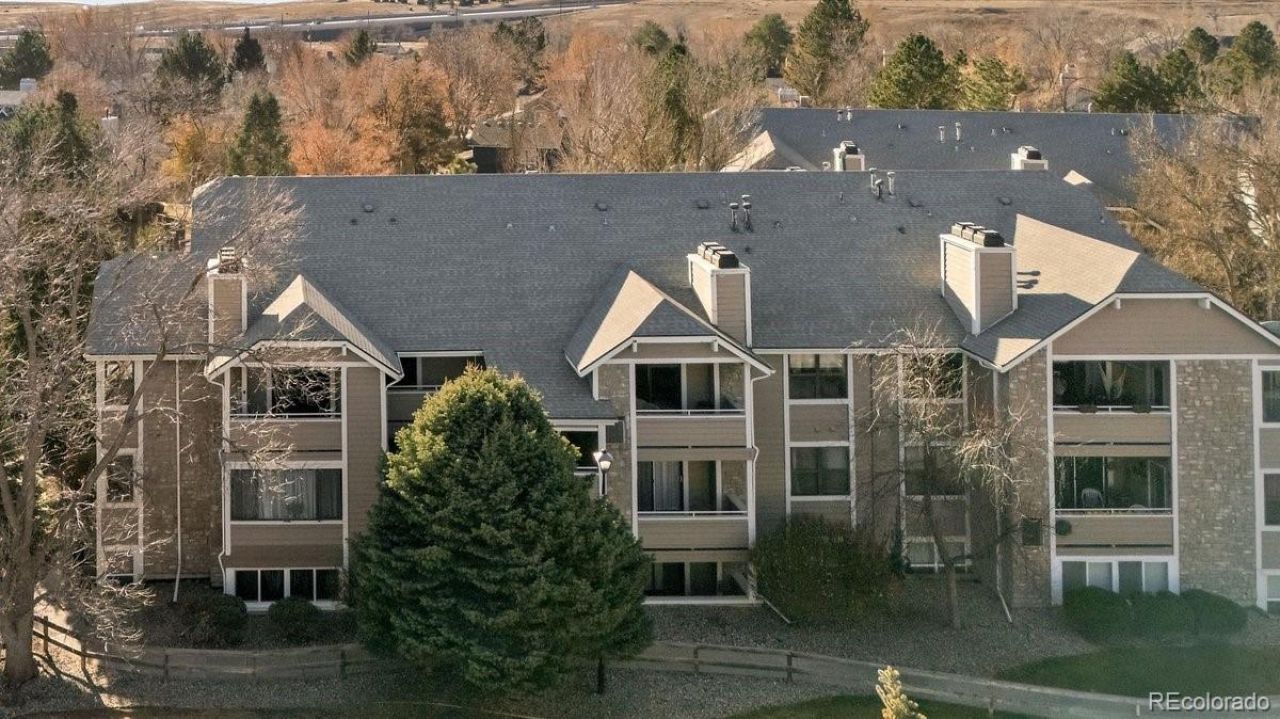
BEDS2
BATHS2 full
SQUARE FEET916
MLS#6160165
STATUSActive
PROPERTY TYPEResidential - Condominium
SUBDIVISIONCay at Marina Pointe
SCHOOLJefferson County R-1
Listing Courtesy of:
RE/MAX Professionals
Agency Contact: cindyfry@remax.net,720-351-9273

Property Description
Discover this beautifully updated condo offering stylish contemporary finishes throughout. The inviting living room features soaring vaulted ceilings, a cozy wood-burning fireplace, and abundant natural light, creating a warm and welcoming atmosphere. The adjoining dining area flows seamlessly into the updated kitchen, making everyday living and entertaining effortless. The kitchen is beautifully appointed with quartz countertops, stainless steel appliances, and white soft-close cabinetry, combining modern style with exceptional functionality. Step outside to the private balcony to relax. The spacious primary suite includes an updated en-suite bath with quartz countertops, while the generously sized secondary bedroom is ideal for guests, family, or a home office. A second updated full bathroom also features quartz countertops. Additional conveniences include in-unit laundry, durable low-maintenance flooring, ample parking, and major system updates, including a new furnace and water heater installed in 2020. Residents enjoy outstanding community amenities, including a pool, tennis courts, and clubhouse, all in a desirable, low-maintenance community. This move-in-ready home offers the perfect combination of comfort, style, and convenience. Welcome home!
Property Features
Property Type: Residential - Condominium
Cooling: Central Air
Fireplaces: 1
Heating: Forced Air, Natural Gas
Roof Type: Composition
Stories: 1.0
Taxes: $1,865
Year Built: 1983
Amenities
High Ceilings
Quartz Counters
Balcony
Feature Descriptions
Appliances: Dishwasher, Disposal, Dryer, Gas Water Heater, Microwave, Range, Refrigerator, Washer
Baths 3/4: 0
Baths Full: 2
Baths Half: 0
Baths Total: 2
Days on Site: 247
Exclusions: NONE
Exterior: Brick, Frame, Wood Siding
Flooring: Laminate, Tile
HOA Fee: 21/ Monthly
Laundry: In Unit
Parcel#: 175127
Patio/Porch: Covered
Pets Allowed: Cats OK, Dogs OK
Pool: Outdoor Pool
Sewer: Public Sewer
Swimming Pool: Yes
Utilities: Cable Available, Electricity Connected, Natural Gas Connected, Phone Available
Water: Public
Window: Double Pane Windows
Local Schools
High School: Columbine
Middle School: Ken Caryl
Elementary School: Columbine Hills
School District: Jefferson County R-1
Listed By / Shown By
Listed By
Agency Name: RE/MAX Professionals
Agency Contact: cindyfry@remax.net,720-351-9273
Shown By
Agent Name: Sarah Barber
Agent Phone: (434) 851-2726
Agency Title: The Cutting Edge, Realtors
Estimate Your Payment
Estimated Payment
$ 1,642.38 per month $1,403.84 Principal & Interest $155.42 Property Tax $83.13 Homeowner's Insurance
8376 S Upham Way, Unit A304 | MLS# 6160165
This condo located at 8376 S Upham Way, Unit A304, Littleton, CO 80128 is currently listed for sale with an asking price of $285,000. This property was built in 1983 and has 2 bedrooms and 2 full baths with 916 sq. ft. S Upham Way, Unit A304 is located in the Cay at Marina Pointe subdivision within the Jefferson County R-1 school district. Search Cay At Marina Pointe real estate on sarah.thecuttingedgerealtors.com today.