
BEDS2
BATHS2 full
SQUARE FEET1,062
MLS#3251965
STATUSActive
PROPERTY TYPEResidential - Condominium
SUBDIVISIONCay at Marina Pointe
SCHOOLJefferson County R-1
Listing Courtesy of:
Bradley Real Estate
Agency Contact: coazrealestate@gmail.com,303-547-5812

Property Description
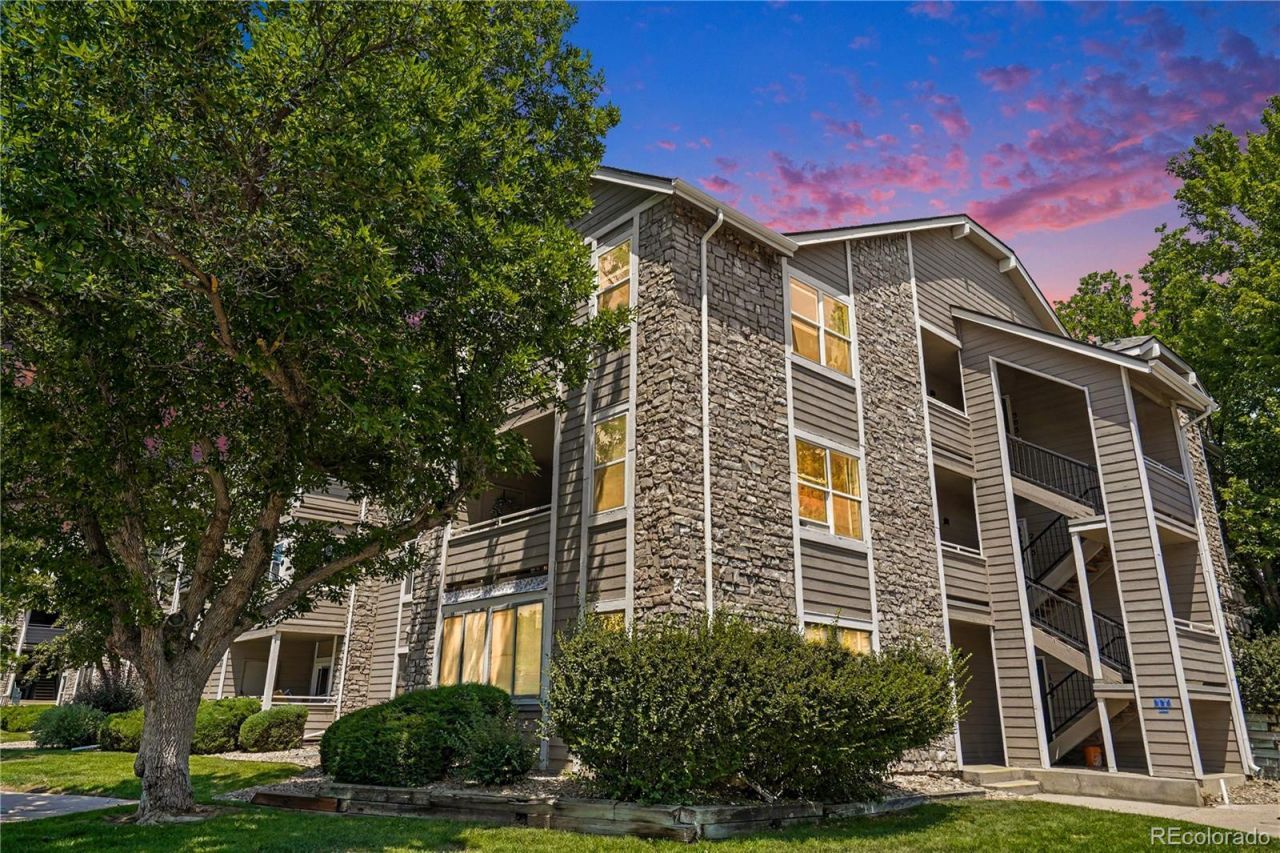
This is the one!! With an ASSUMABLE LOAN @ 2.5%! & LOCATION, LOCATION, LOCATION!! This first floor condo is located in the desirable Cay at Marina Pointe community. It is located in a tranquil setting with easy access C470 and outdoor activities to include hiking trails, close proximity to Chatfield Reservoir, Deer Creek Canyon, and the foothills. This home has been thoughtfully updated. The open concept floorplan makes for a great space to entertain. If entertaining isnt your thing, cozy up in front of the wood burning fireplace with your favorite book or movie. The kitchen and dining room flow seamlessly into the living room. The split bedroom floorplan provides privacy. The primary bedroom has on ensuite bathroom and large walk-in closet. The secondary bedroom has its own private access to the secondary bathroom, large walk-in closet and access to the enclosed patio. The enclosed patio provides a bonus space for plants, office, play room or morning coffee. Theres even a great dog park for your furry family members. Some rooms have been virtually staged in photos. Lets make this your home!!
Property Features
Property Type: Residential - Condominium
Cooling: None
Fireplaces: 1
Heating: Forced Air
Roof Type: Composition
Stories: 1.0
Taxes: $2,274
Year Built: 1983
Amenities
Breakfast Bar
No Stairs
Open Floorplan
Primary Suite
Smoke Free
Stone Counters
Walk-In Closet(s)
Feature Descriptions
Appliances: Cooktop, Dishwasher, Disposal, Dryer, Microwave, Oven, Refrigerator, Washer
Association Amenities: Clubhouse, Park, Parking, Pool, Tennis Court(s)
Baths 3/4: 1
Baths Full: 1
Baths Half: 0
Baths Total: 2
Days on Site: 27
Exclusions: Staging items and curtains
Exterior: Frame, Stone, Wood Siding
Fireplace: Living Room
Flooring: Carpet, Laminate
HOA Fee: 377/ Monthly
Laundry: In Unit
Lot: Landscaped, Near Public Transit
Parcel#: 178963
Patio/Porch: Covered, Patio
Sewer: Public Sewer
Utilities: Cable Available, Electricity Connected, Natural Gas Available
Water: Public
Window: Double Pane Windows, Window Coverings
Local Schools
High School: Columbine
Middle School: Ken Caryl
Elementary School: Columbine Hills
School District: Jefferson County R-1
Listed By / Shown By
Listed By
Agency Name: Bradley Real Estate
Agency Contact: coazrealestate@gmail.com,303-547-5812
Shown By
Agent Name: Sarah Barber
Agent Phone: (434) 851-2726
Agency Title: The Cutting Edge, Realtors
Estimate Your Payment
Estimated Payment
$ 1,728.63 per month $1,453.09 Principal & Interest $189.50 Property Tax $86.04 Homeowner's Insurance
8376 S Upham Way, Unit 105 | MLS# 3251965
This condo located at 8376 S Upham Way, Unit 105, Littleton, CO 80128 is currently listed for sale with an asking price of $295,000. This property was built in 1983 and has 2 bedrooms and 2 full baths with 1062 sq. ft. S Upham Way, Unit 105 is located in the Cay at Marina Pointe subdivision within the Jefferson County R-1 school district. Search Cay At Marina Pointe real estate on sarah.thecuttingedgerealtors.com today.