
BEDS2
BATHS1 full
SQUARE FEET906
MLS#1913815
STATUSActive
PROPERTY TYPEResidential - Condominium
SUBDIVISIONYukon Reserve Condos
SCHOOLJefferson County R-1
Listing Courtesy of:
AFC Realty & MGMT Inc.
Agency Contact: Eva@afcgroup.com,303-916-8220

Property Description
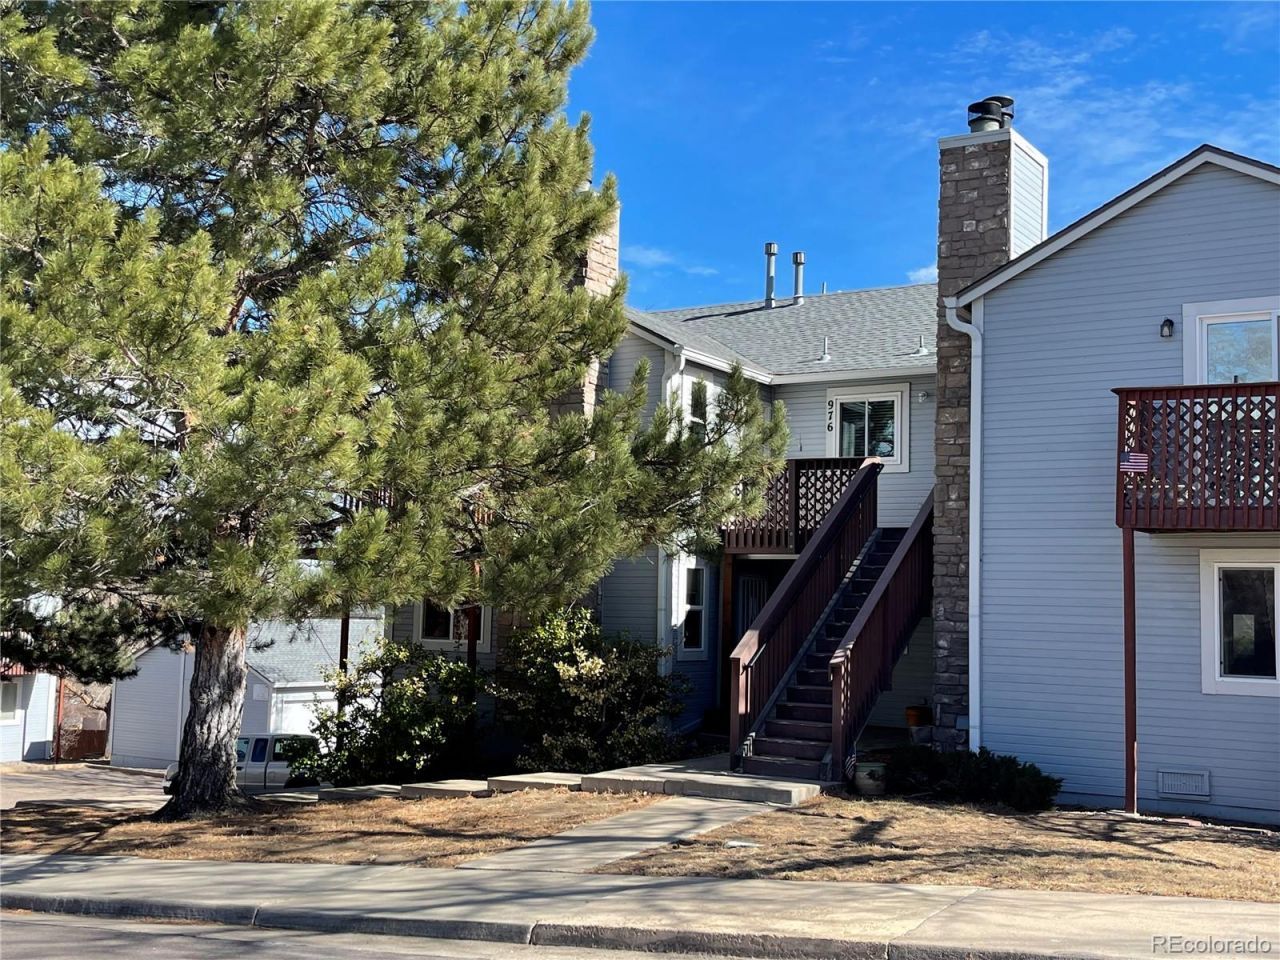
Bright and beautiful 2 bed, 1 bath condo on main floor. *Brand new plumbing installed in June 2026*. New windows within last 5 years. New water heater in May 2025. Updated kitchen with stainless steel appliances (Refrigerator replaced in 2025). Stack washer and dryer included. This attractive condo is spacious and very well maintained. It has both a 1 car garage, and an assigned parking space. Conveniently located near Belmar shopping, restaurants, parks and open space. Easy access to the mountains, highways and downtown. You do not want to miss this excellent opportunity to own this move in ready home in the heart of Lakewood.
Property Features
Property Type: Residential - Condominium
Basement: Crawl Space
Cooling: Central Air
Fireplaces: 1
Garage: 1
Heating: Forced Air
Roof Type: Composition
Stories: 1.0
Taxes: $1,478
Year Built: 1986
Amenities
No Stairs
Radon Mitigation System
Smoke Free
Walk-In Closet(s)
Feature Descriptions
Appliances: Dishwasher, Disposal, Dryer, Gas Water Heater, Microwave, Range, Refrigerator, Washer
Baths 3/4: 0
Baths Full: 1
Baths Half: 0
Baths Total: 1
Days on Site: 1
Exclusions: Sellers personal property.
Exterior: Frame, Wood Siding
Fencing: None
Fireplace: Living Room
Flooring: Carpet, Laminate, Tile
HOA Fee: 400/ Monthly
Laundry: In Unit
Lot: Landscaped
Parcel#: 422371
Patio/Porch: Front Porch
Pets Allowed: Number Limit
Security: Carbon Monoxide Detector(s), Smoke Detector(s)
Sewer: Public Sewer
Special View Info: City, Meadow
Units: 4
Utilities: Cable Available, Electricity Available, Natural Gas Available
Water: Public
Window: Double Pane Windows
Local Schools
High School: Alameda Int'l
Middle School: Alameda Int'l
Elementary School: Patterson
School District: Jefferson County R-1
Listed By / Shown By
Listed By
Agency Name: AFC Realty & MGMT Inc.
Agency Contact: Eva@afcgroup.com,303-916-8220
Shown By
Agent Name: Sarah Barber
Agent Phone: (434) 851-2726
Agency Title: The Cutting Edge, Realtors
Estimate Your Payment
Estimated Payment
$ 1,631.00 per month $1,423.54 Principal & Interest $123.17 Property Tax $84.29 Homeowner's Insurance
972 S Yukon Street | MLS# 1913815
This condo located at 972 S Yukon Street , Lakewood, CO 80226 is currently listed for sale with an asking price of $289,000. This property was built in 1986 and has 2 bedrooms and 1 full baths with 906 sq. ft. S Yukon Street is located in the Yukon Reserve Condos subdivision within the Jefferson County R-1 school district. Search Yukon Reserve Condos real estate on sarah.thecuttingedgerealtors.com today.